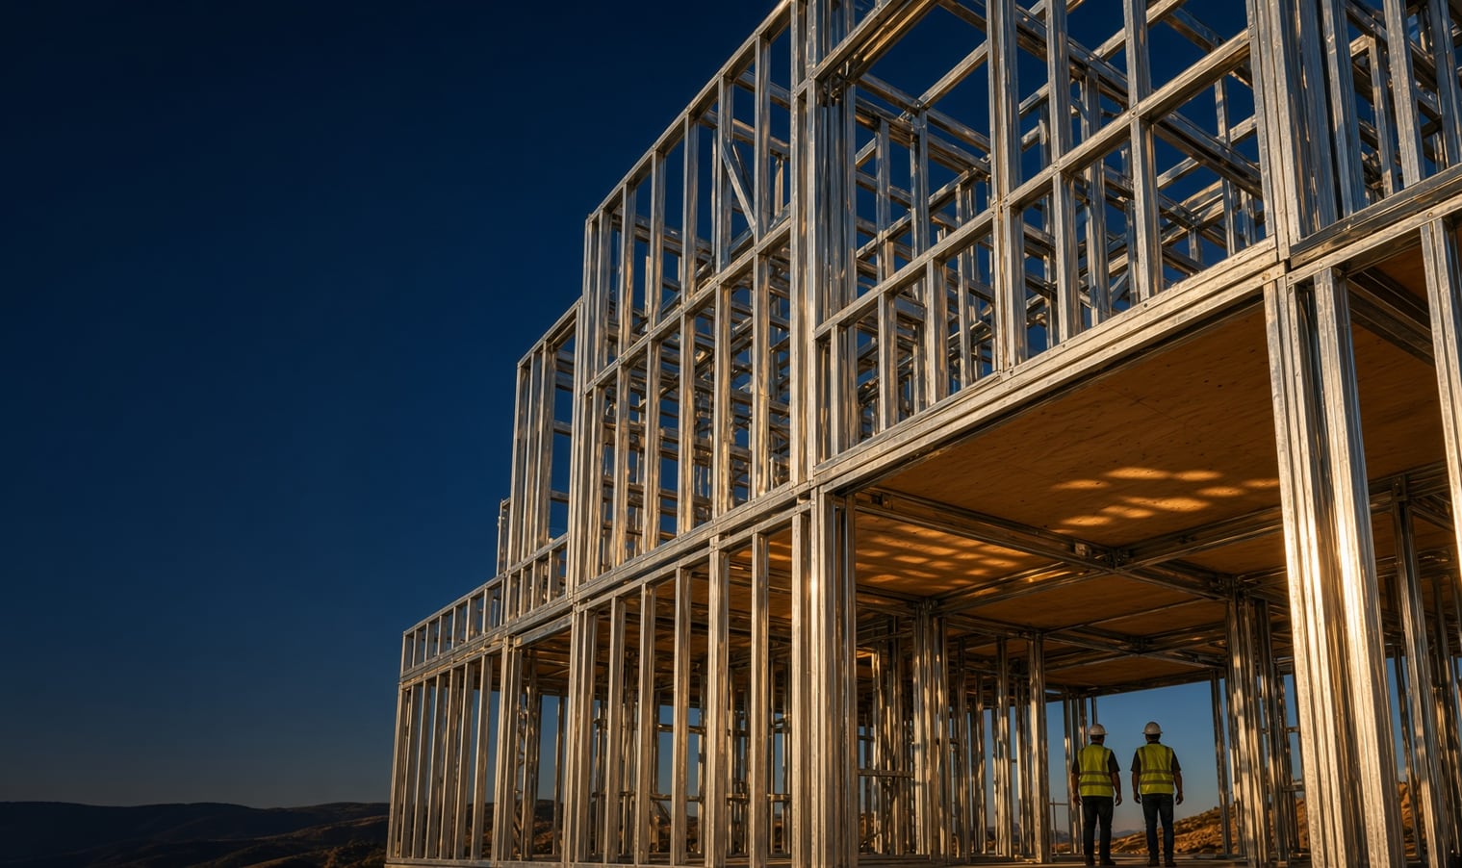
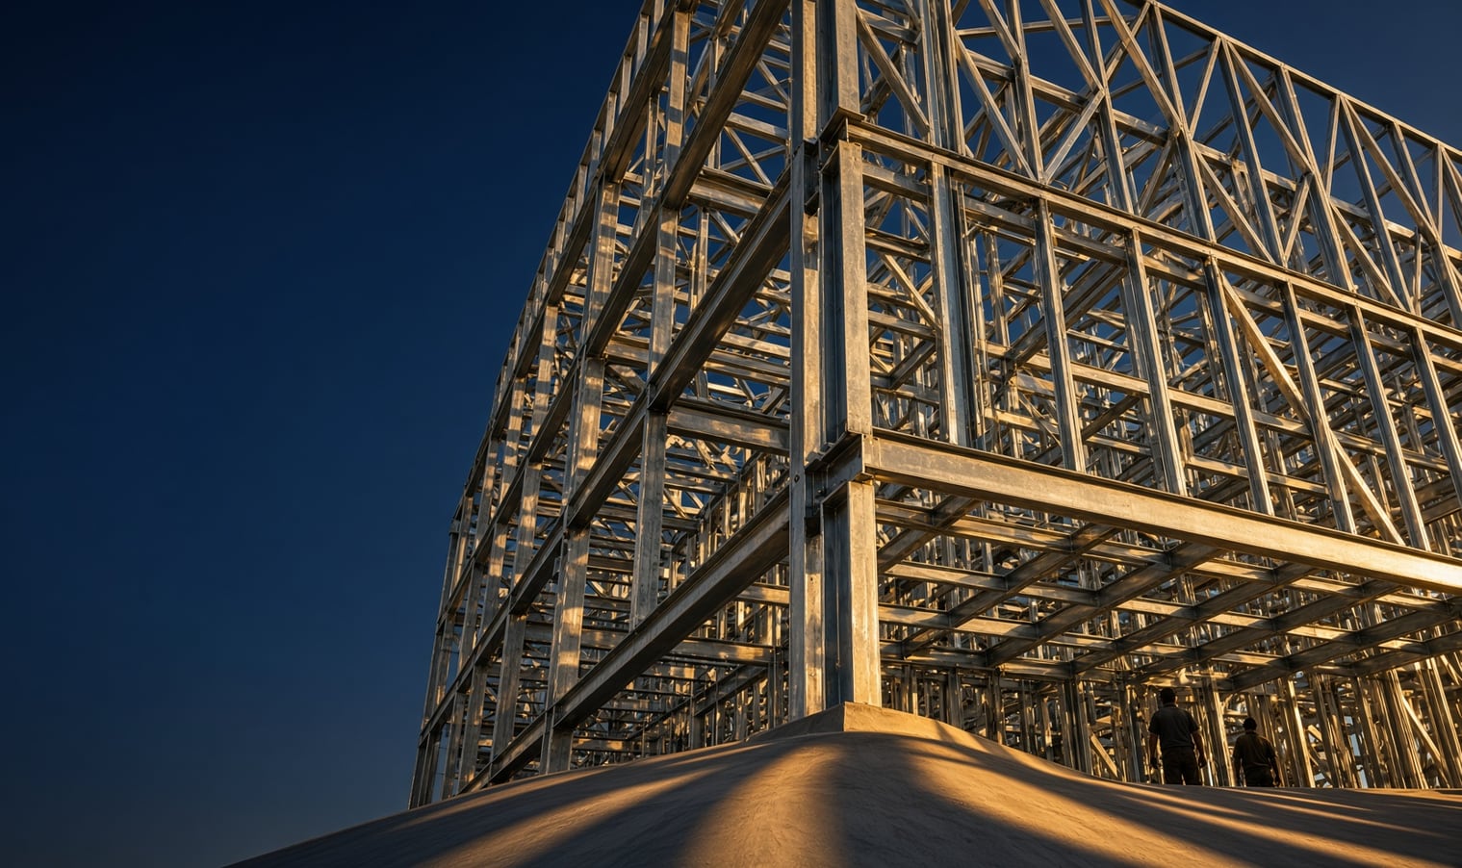
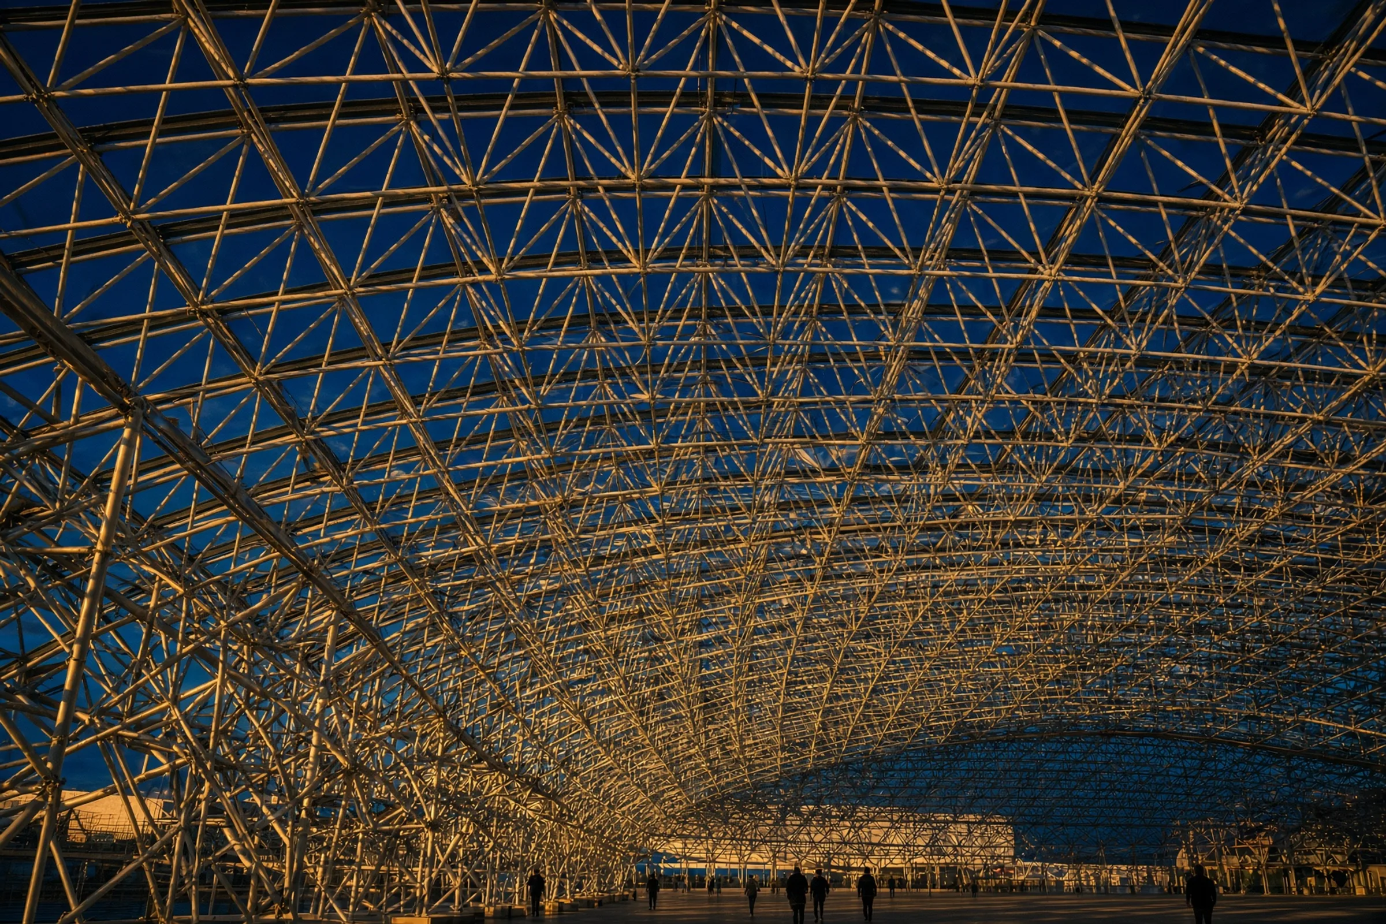
Light gauge steel framing has been used in Australian homes for decades, but many builders still haven't worked with it. If you're curious about making the switch from timber, this guide covers the basics: what it is, where it fits, and how a steel frame gets from your plans to your slab.
What light gauge steel actually is
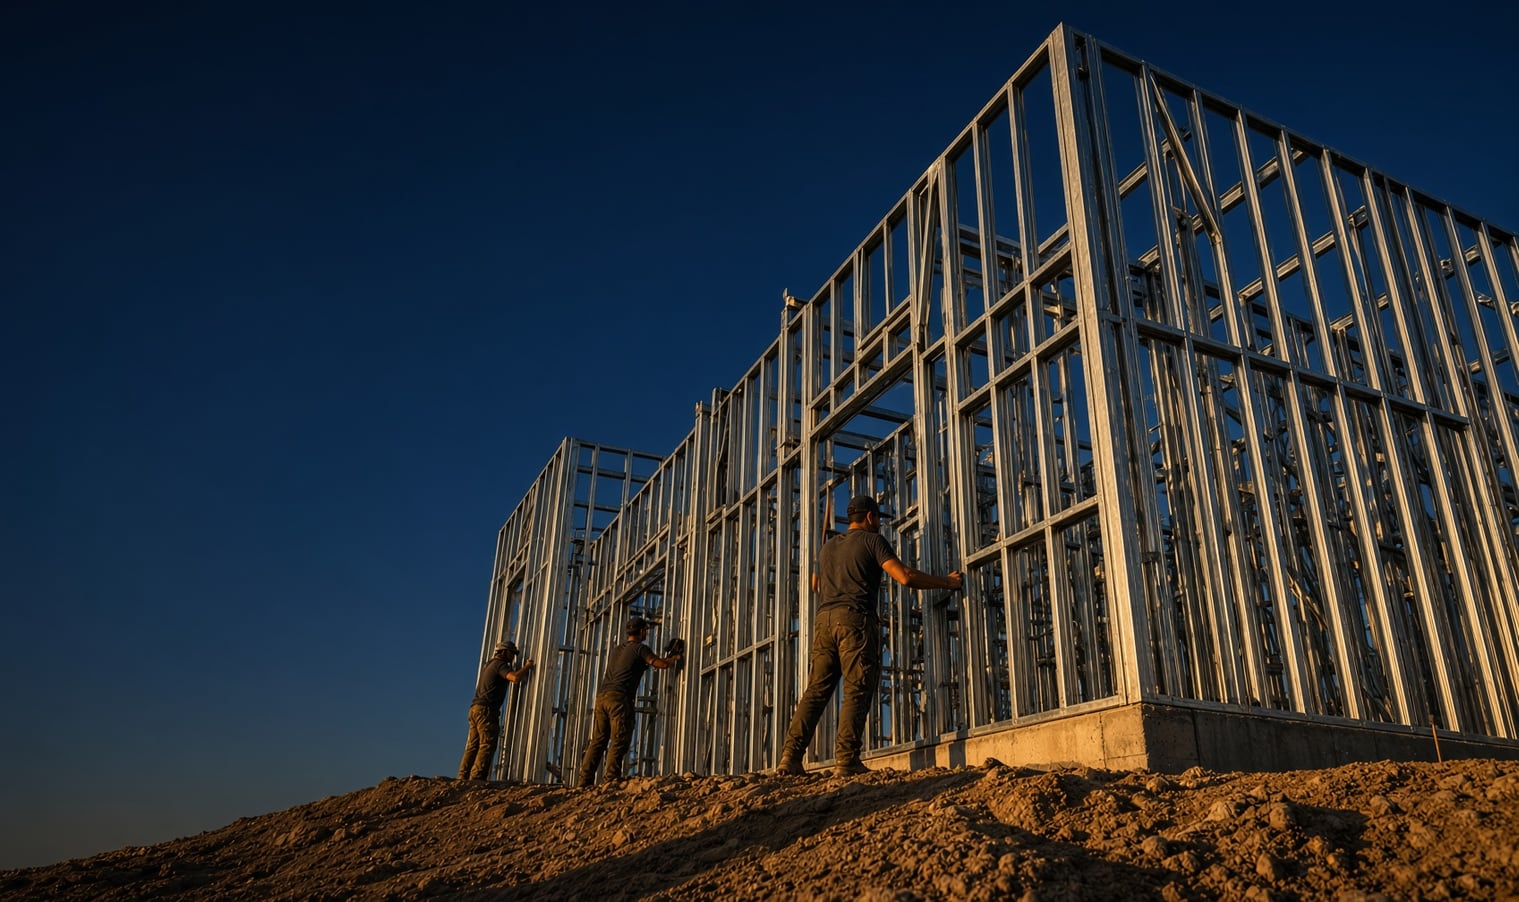
Light gauge steel is thin, high-strength steel coil that is cold roll-formed into C-shaped and other profiles. The steel is metallic-coated to protect it from corrosion. Because the sections are thin and the steel is strong, the members are light enough to carry by hand yet able to frame walls, trusses and floors for most houses and many low-rise buildings.
Why builders choose it
- It stays straight. Steel doesn't shrink, warp or twist as it dries, so walls stay plumb and ceilings stay flat.
- Termites can't eat it. That's one less risk to manage, particularly in areas with high termite activity.
- It's non-combustible. The frame itself won't burn.
- It's made to measure. Frames are produced from a digital model, so they match the drawings closely and arrive ready to stand.
Where it's used
Single and double-storey houses, granny flats, townhouses, extensions and light commercial buildings are all common applications. Where spans or loads get large, light gauge framing is often combined with structural steel members.
From plans to a standing frame
- Review. Your architectural and structural drawings are checked and any questions resolved.
- Modelling. The frame is built in software, members are sized and the design is engineered.
- Manufacture. Members are roll-formed, punched and assembled into wall panels, trusses and floor cassettes.
- Delivery. Everything is labelled and delivered in installation order.
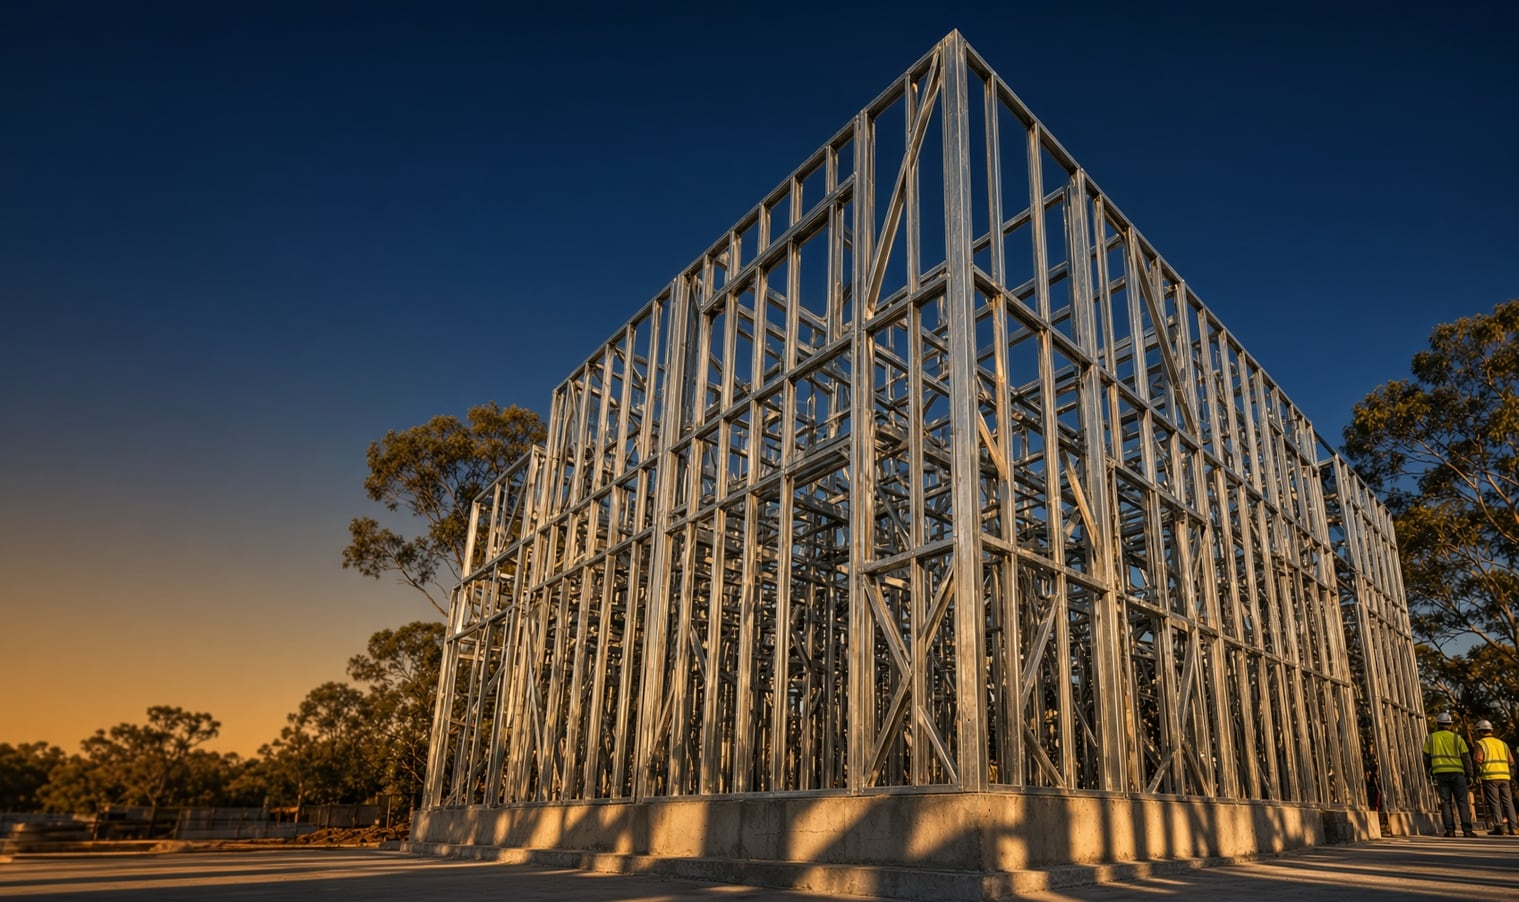
- Installation. Panels are stood, braced, connected and fixed down, by your crew or the supplier's.
Questions to ask before you switch
Ask who does the engineering, what documentation you'll receive for the certifier, how long manufacture takes, and what support is available on site for your first job. A good supplier will be happy to walk you through a real project.
Thinking about your first steel-framed build? Talk to our team and we'll take you through it step by step.

Written by
Sudhir Patel
CADROLL


 Technical Guides