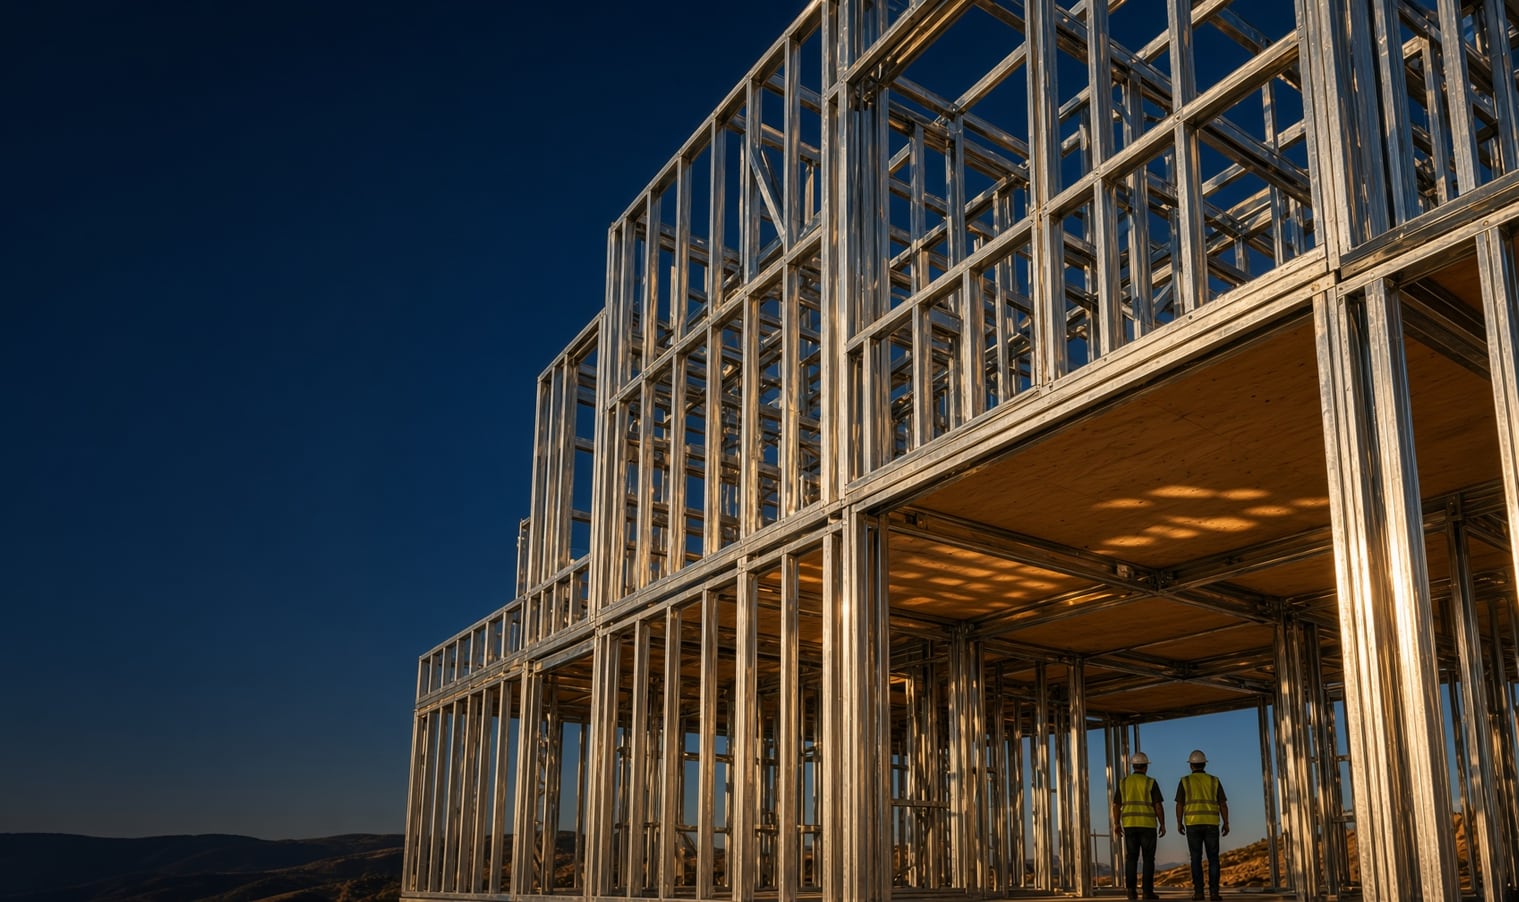
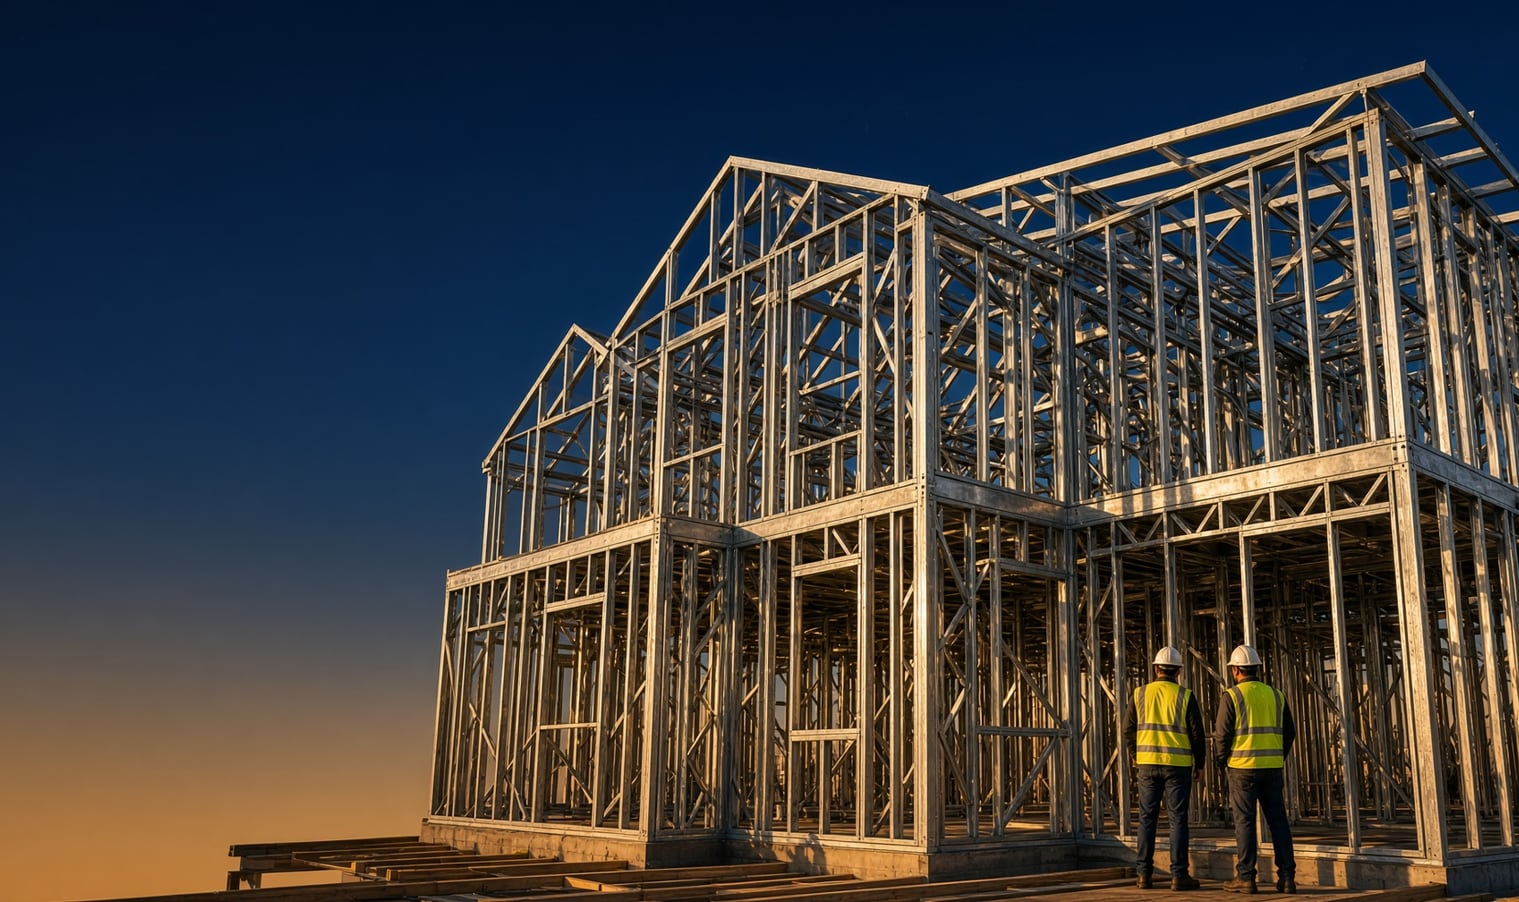
"Steel frame" can mean two very different things. One is the slim, roll-formed framing you'd find in the walls of a modern house. The other is the heavy beams and columns holding up a warehouse or an office tower. Knowing the difference helps you brief your designers and get the right quote.
How they're made
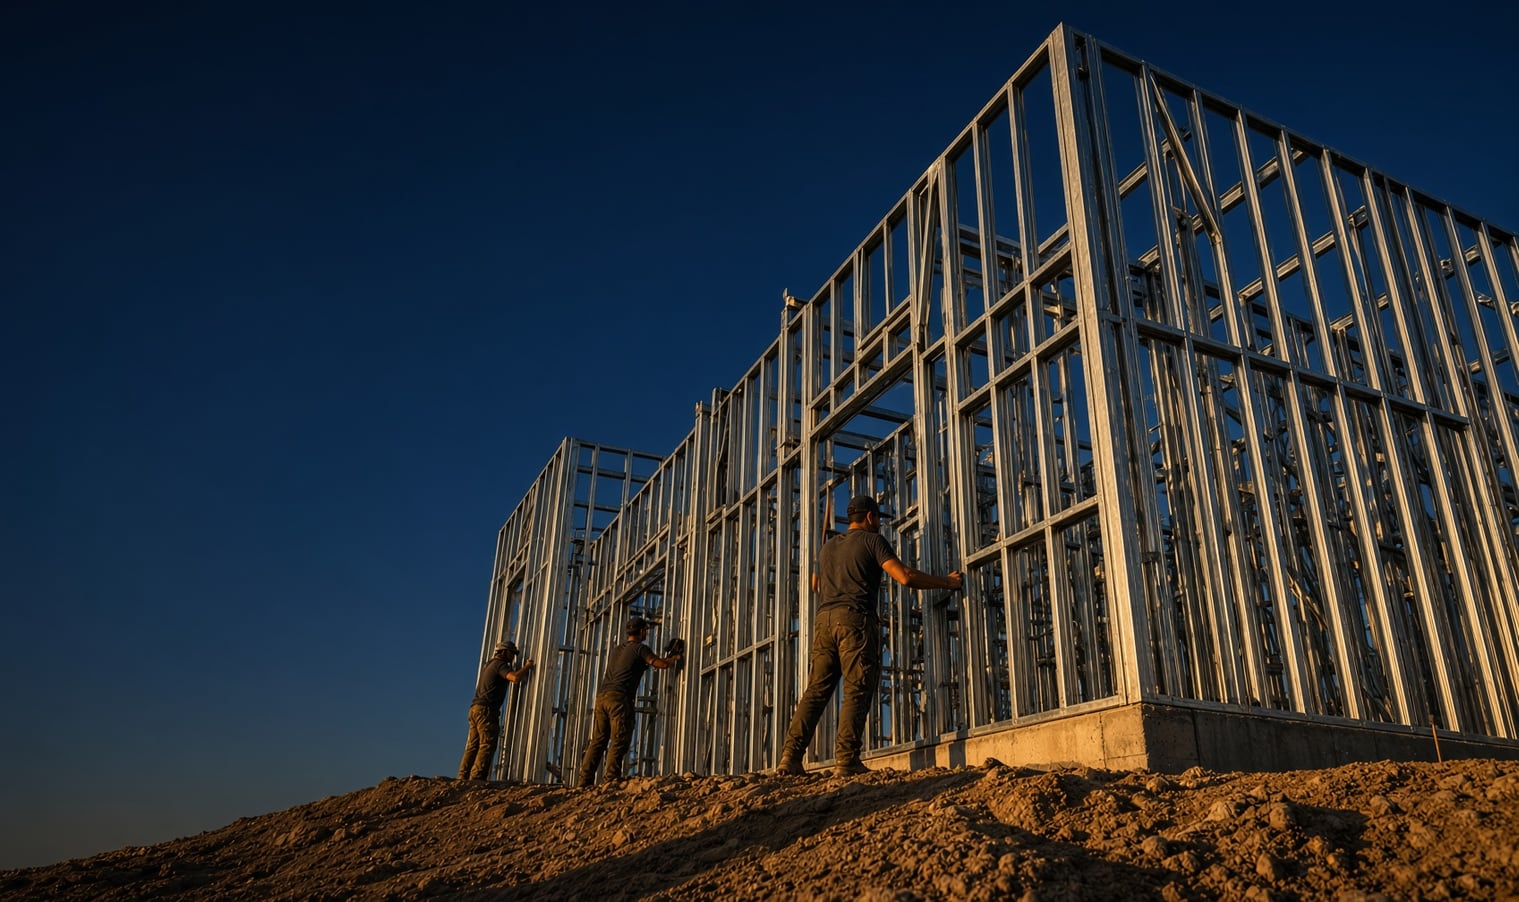
Light gauge steel starts as thin, high-strength steel coil that is cold roll-formed into C-shaped and similar profiles. Structural steel is produced in much thicker sections such as universal beams, columns and hollow sections, which are cut, drilled and welded by a fabricator.
What they're good at
- Light gauge: wall frames, roof trusses, floor joists and cassettes, internal walls and facade framing. Light, accurate and quick to install by hand.
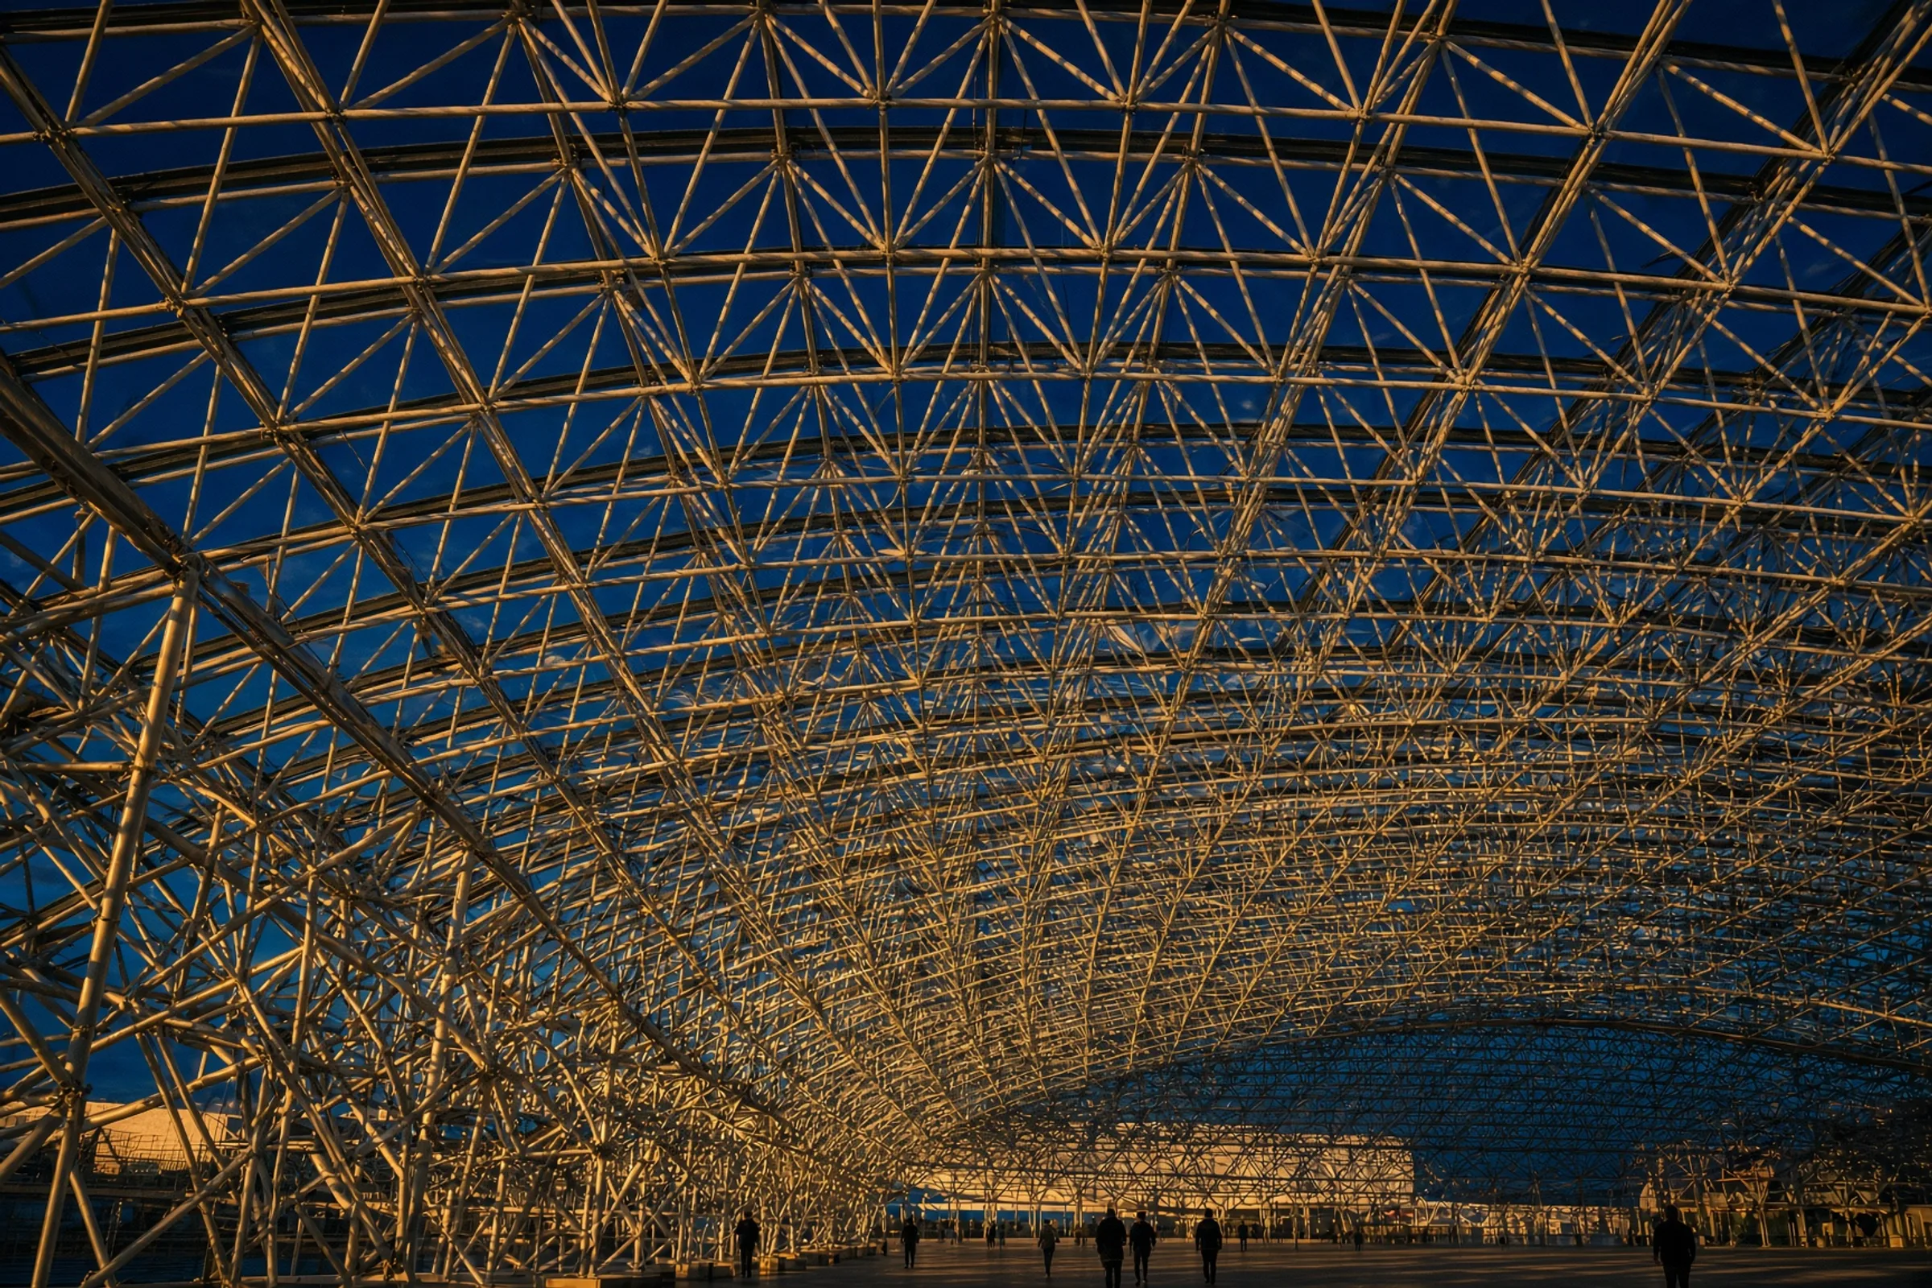
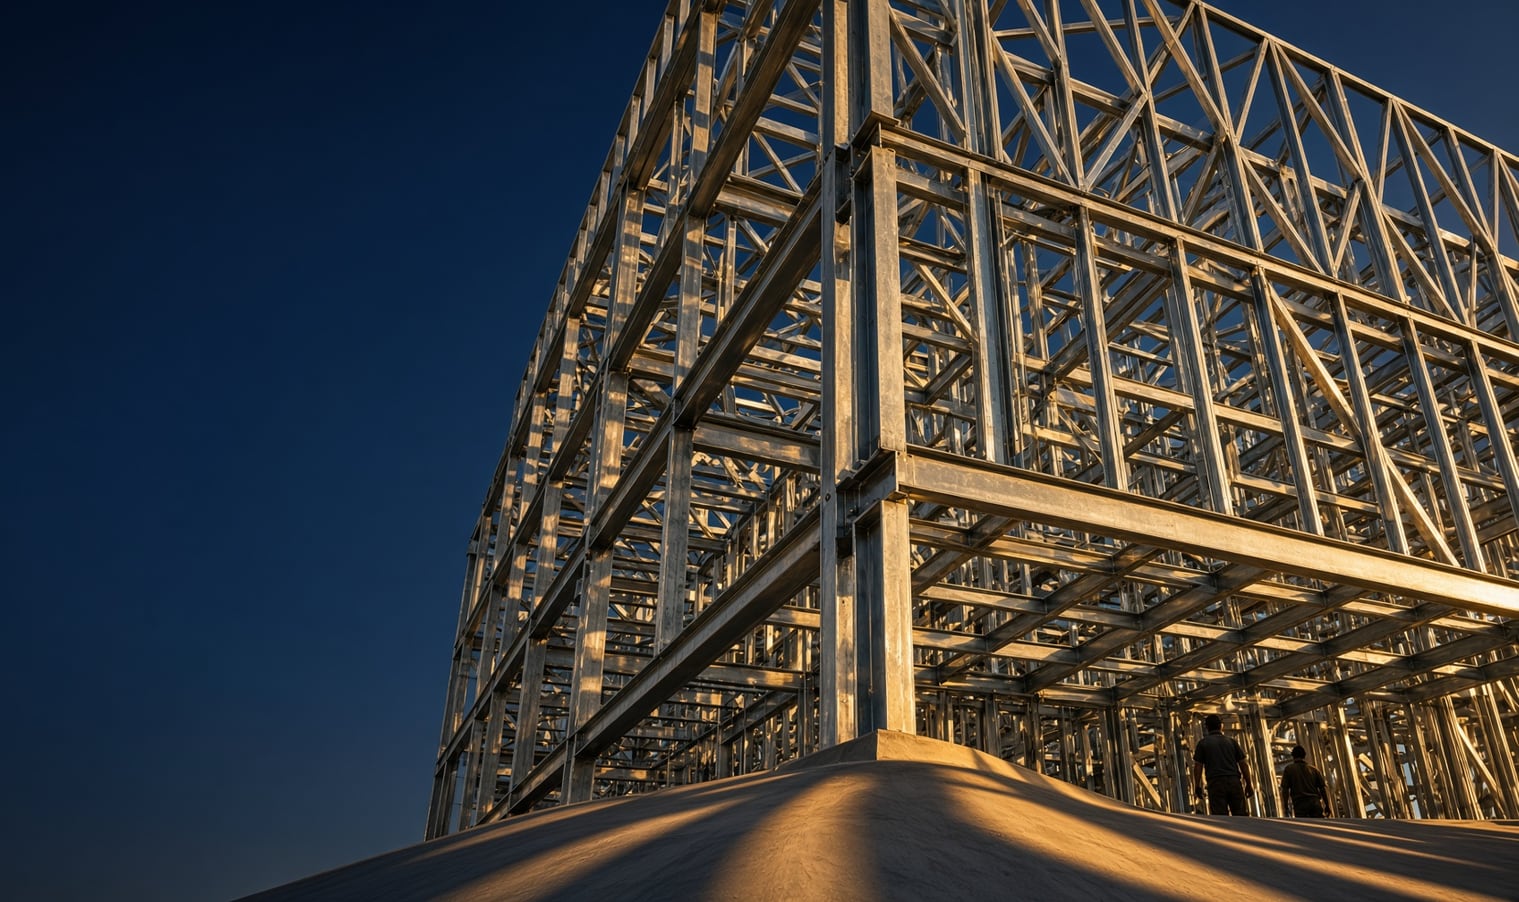
- Structural steel: long spans, heavy loads, transfer beams, portal frames, large openings and multi-storey primary structure.
How they're installed
Light gauge members are usually fixed with screws and brackets and can often be carried and stood by a small crew. Structural members are bolted or welded and typically need a crane and specialist erectors.
Why many projects use both
Plenty of buildings combine the two. A house might have light gauge walls and trusses with a structural steel beam over a wide opening. A mixed-use building might have a structural steel frame with light gauge infill walls. The key is making sure the connections between them are designed and detailed together.
How to decide
Your structural engineer will specify where heavier sections are needed based on loads and spans. The rest can often be light gauge. Bringing your framing supplier in early lets them suggest where each system works best, and design the joins between them properly.
CADROLL designs and supplies both light gauge and structural steel, so the whole frame is planned together. Send us your plans and we'll show you how they'd fit.

Written by
Sudhir Patel
CADROLL


 Technical Guides