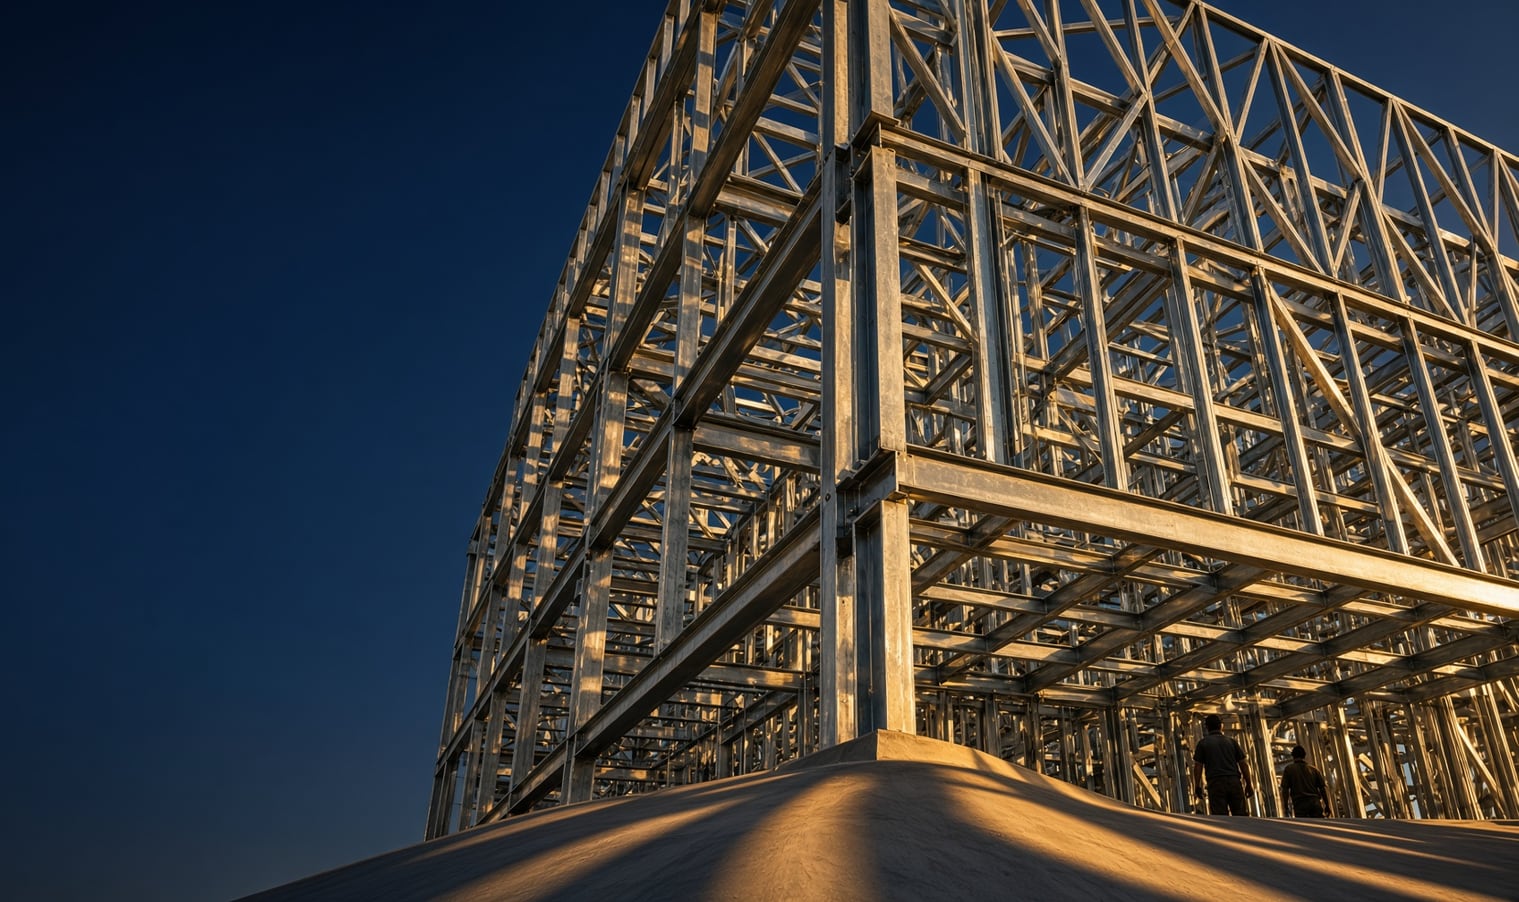
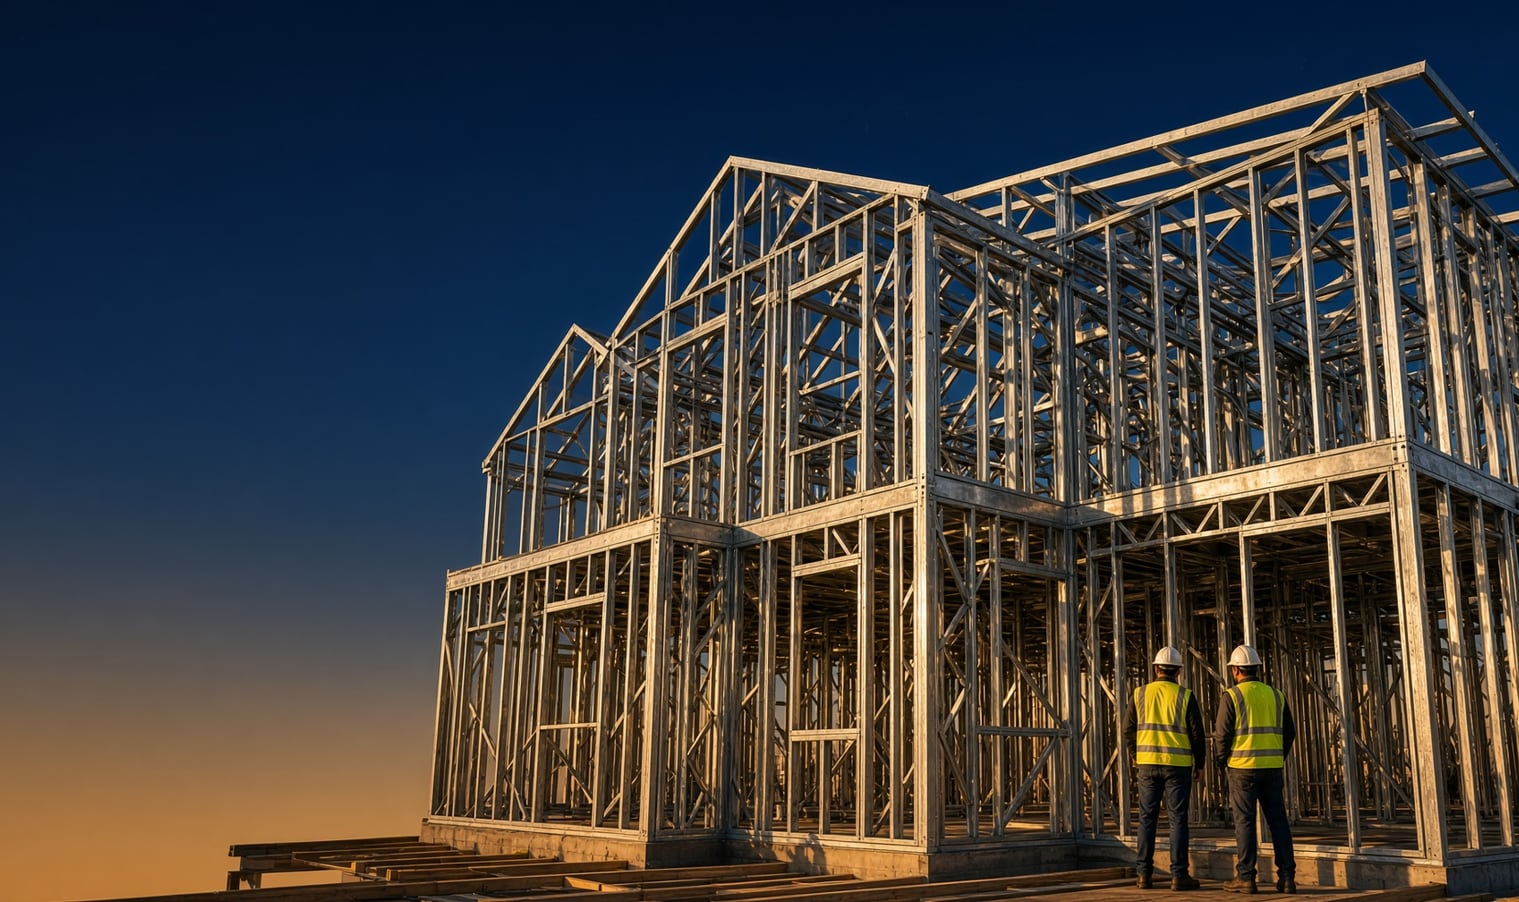
A modular home has a tougher early life than a traditional one. Before anyone moves in, it's built in a factory, lifted, loaded onto a truck, driven down highways and craned onto its foundations. The frame has to survive all of that without cracking linings or pulling out of square. That's a big part of why steel framing and modular construction suit each other so well.
Light enough to move
Every kilogram counts when a module has to be trucked and craned. Light gauge steel offers a high strength-to-weight ratio, which helps keep modules within transport limits and reduces the size of crane needed at the site.
Stable through the journey
Timber can shrink or move as moisture levels change between the factory and the final site. Steel stays dimensionally stable, so the module that leaves the factory square arrives square, and the joints between modules line up.
Made to the same digital model
Modular builders work to tight tolerances because modules are designed to bolt together. Steel framing is produced directly from a 3D model, so every wall, floor and roof panel matches the dimensions the module designer intended.
Factory-friendly
Prefabricated steel frames arrive at the module factory labelled and ready to assemble, often with service holes already punched. That suits a production-line environment where each station repeats the same tasks on every module.
Durable once installed
After installation, the home benefits from the same advantages as any steel-framed house: no termite damage to the frame, a non-combustible structure, and walls and ceilings that stay straight.
Planning a modular project?
The biggest gains come when the frame design, lifting points and transport requirements are worked out together. Talk to CADROLL early and we'll help you design a frame that works in the factory, on the road and on site.

Written by
Sudhir Patel
CADROLL


 Technical Guides