

Steel Frames, Engineered Properly
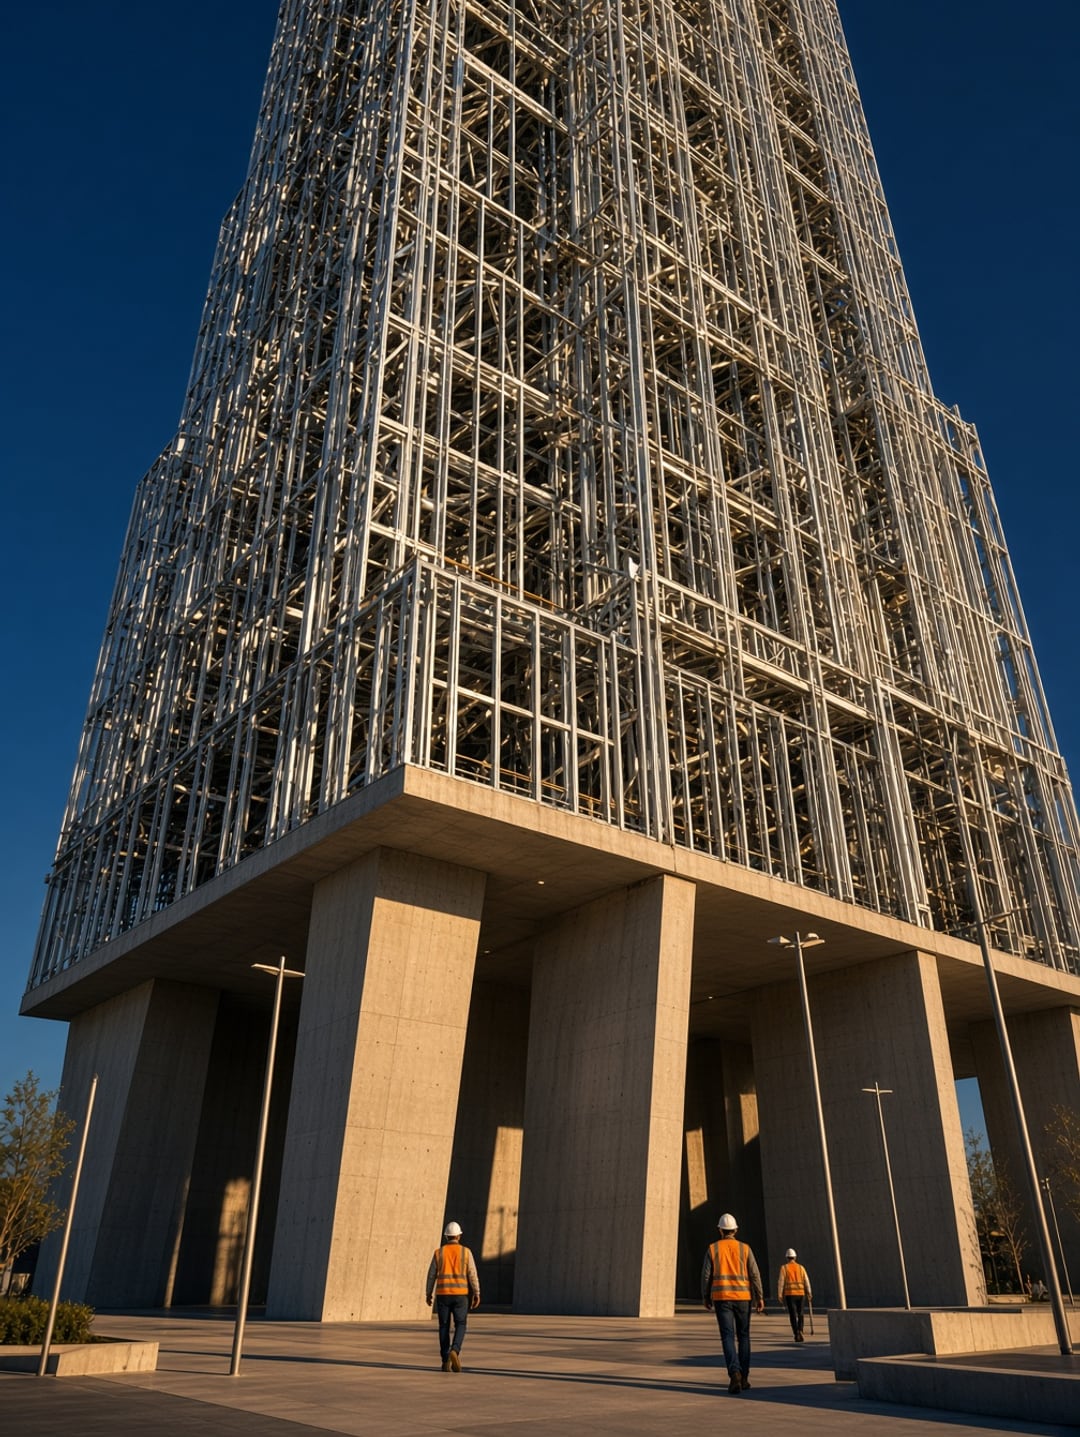
CADROLL designs, rolls and installs light gauge and structural steel framing for builders, developers and architects. Every frame is checked by an engineer before it leaves our Brisbane facility, so what arrives on site simply goes up.
Framing That Arrives Right and Goes Up Fast.
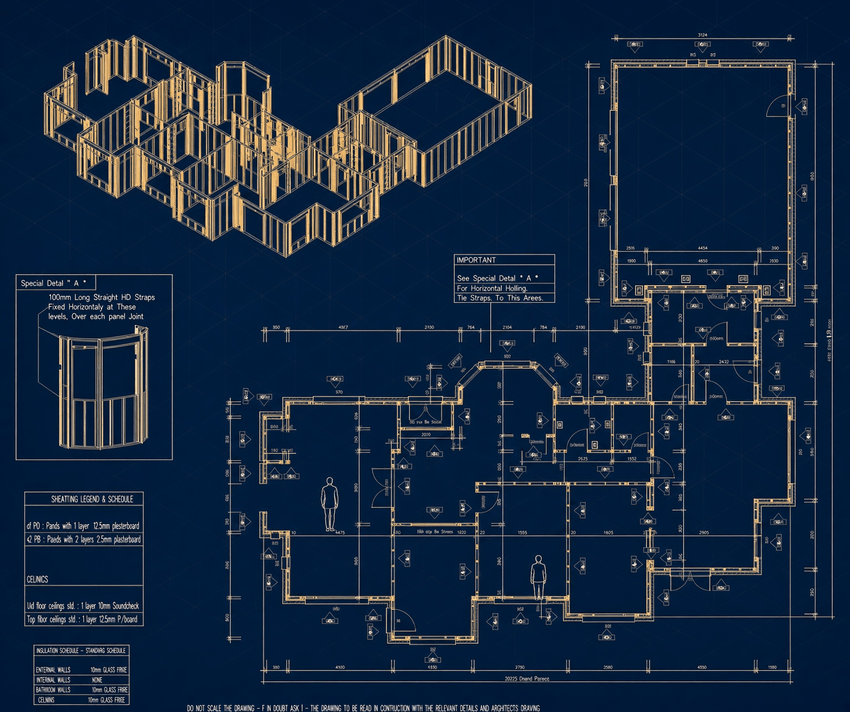
CADROLL is a steel framing company run by engineers. We take your plans, model them in 3D, roll-form every wall frame, truss and floor cassette in our own facility, and install them on site — light gauge and structural steel, handled by one team that answers for the result.
That means one quote, one program and one point of contact instead of a drafter, a fabricator and an installer who each blame the other. If something on the frame isn't right, there is exactly one company to call, and we fix it.
One team from first drawing to final fixing.
100%
Engineer
Reviewed
Every Steel Element of the Frame. One Supplier.
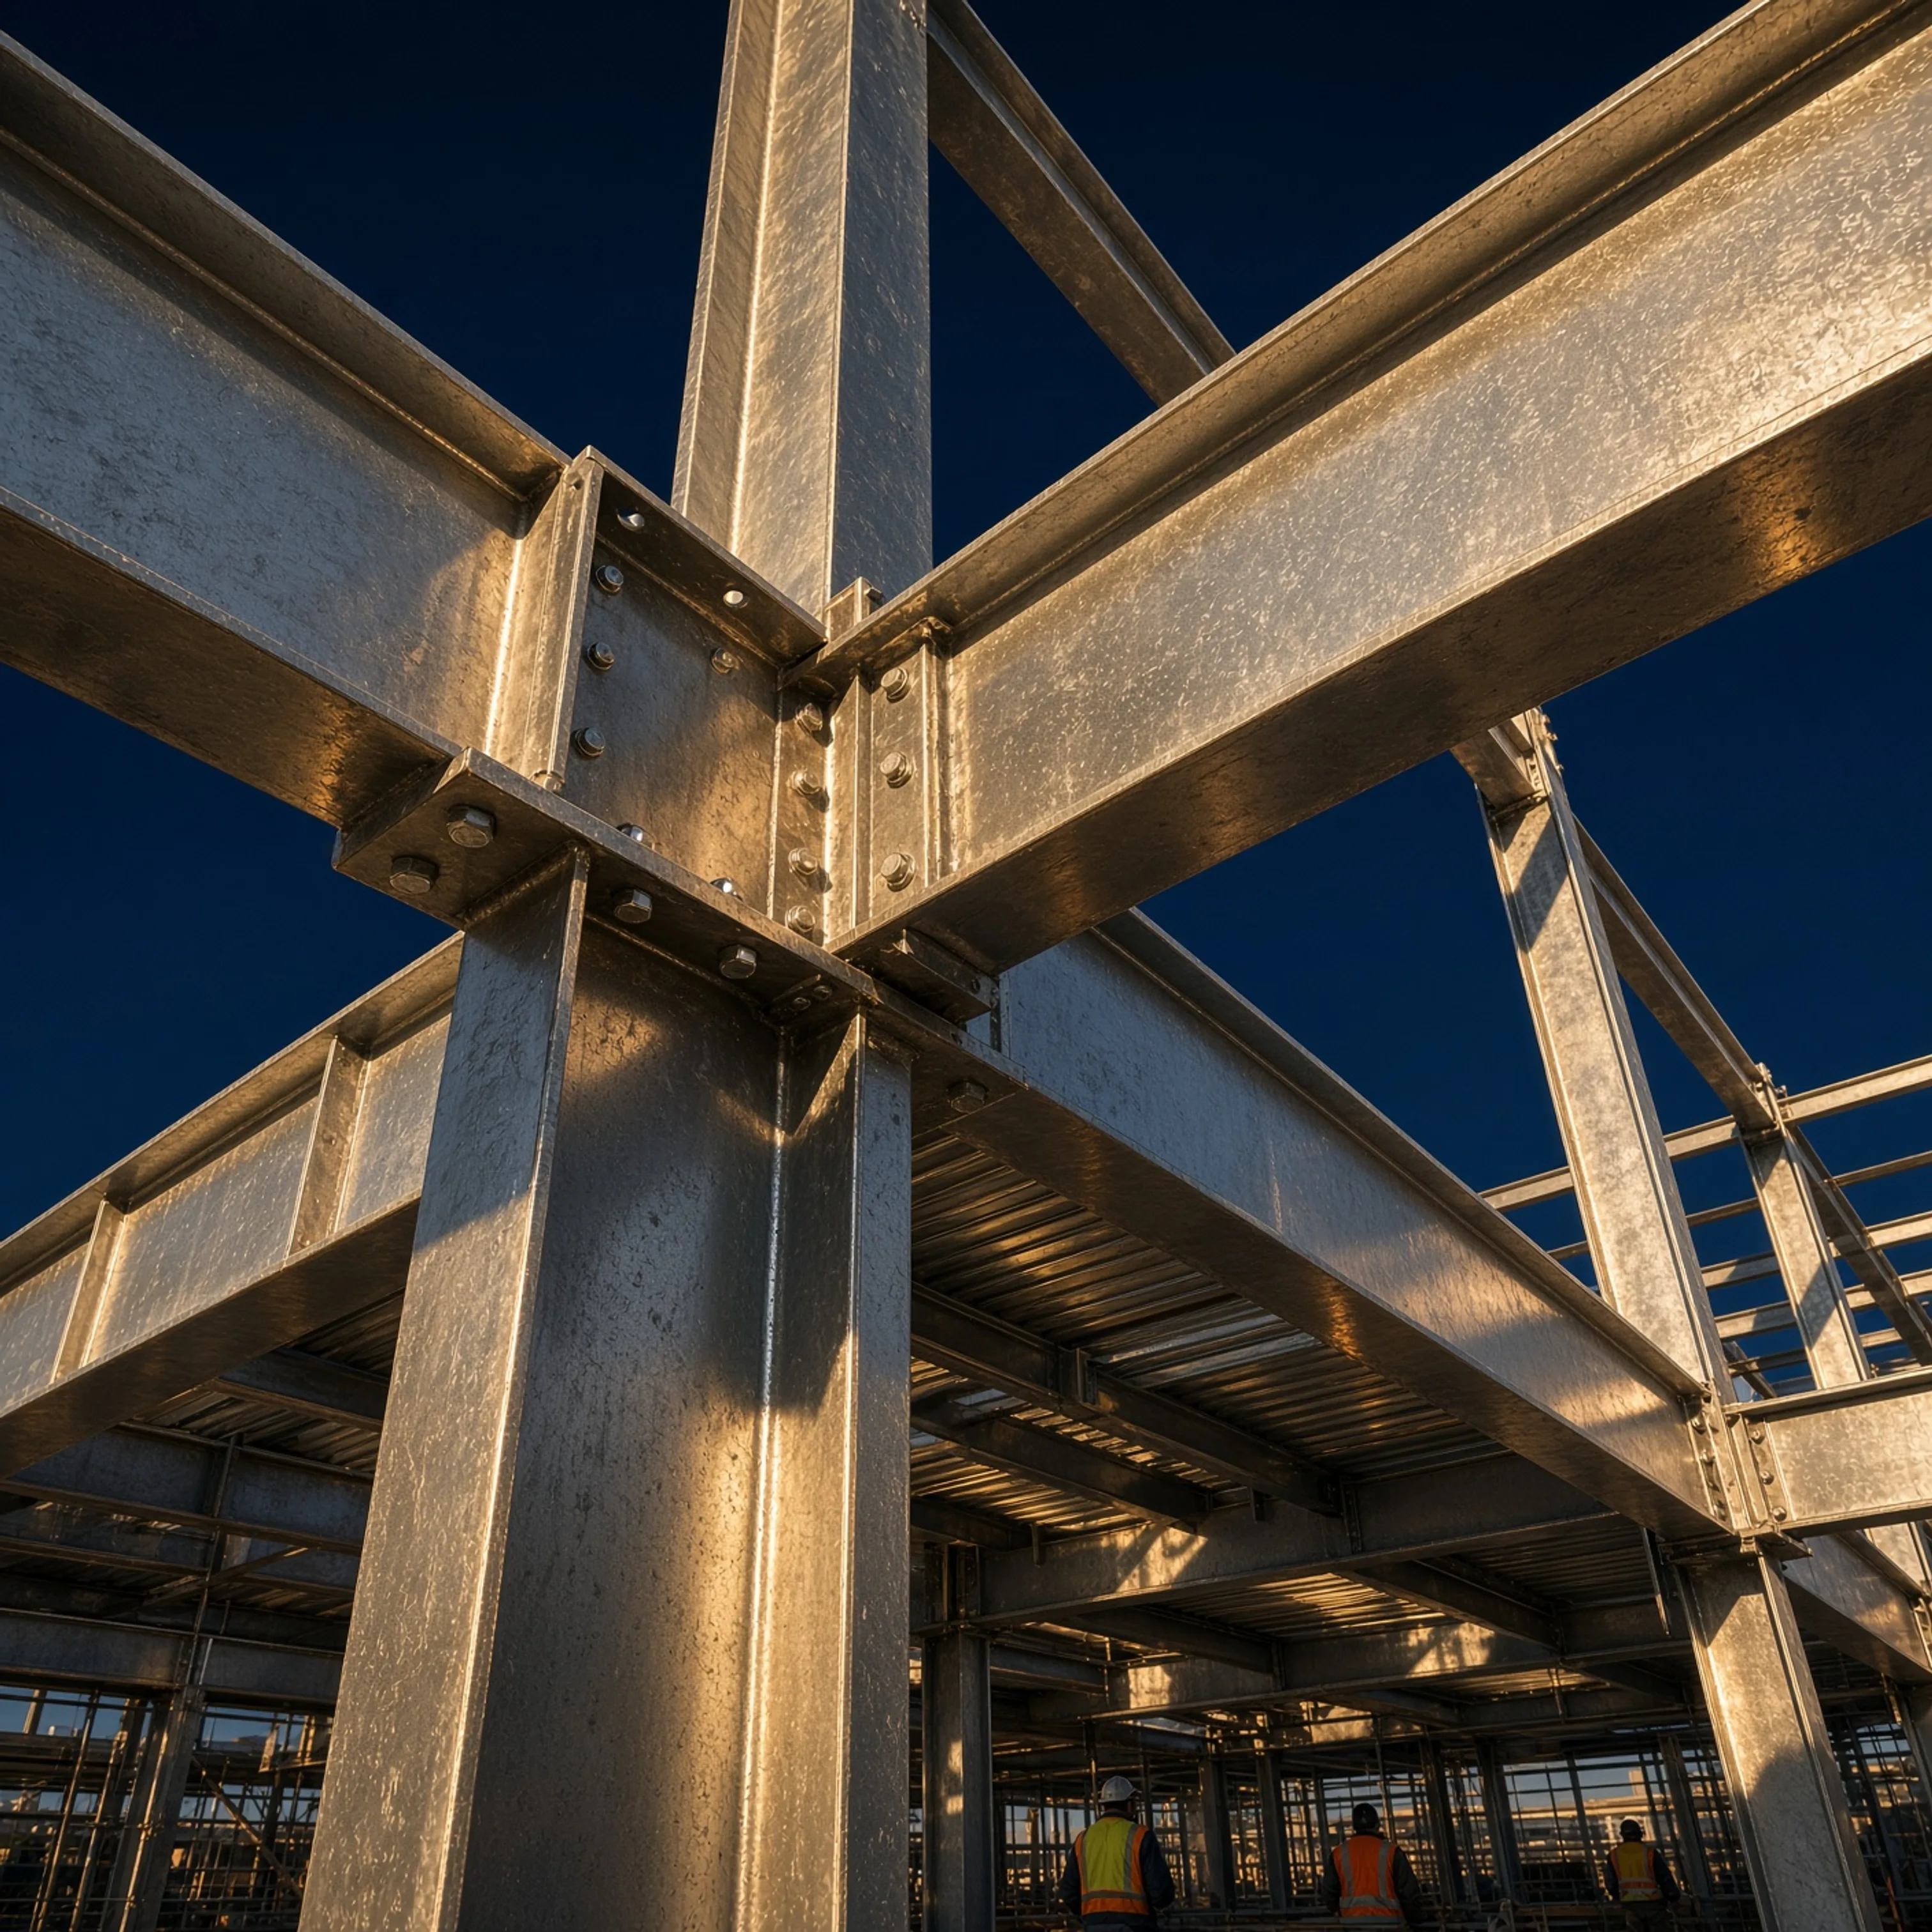
From light gauge wall frames to heavy structural members, we design, make and fit the whole structure, so the pieces were made to fit together.
Light Gauge Steel
Light Gauge Steel
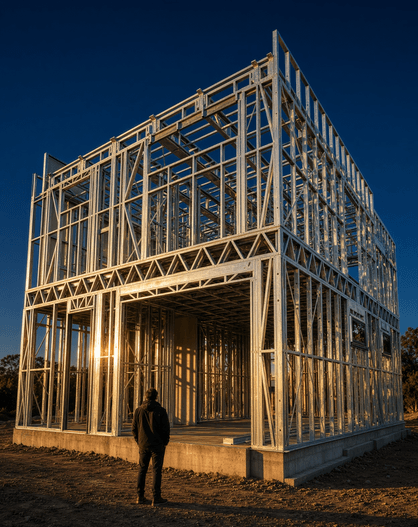
We roll-form our light gauge framing from high-tensile G550 Australian steel. It stays straight, it won't shrink, warp or attract termites, and it's light enough to carry and fix quickly on site.
Wall frames, roof trusses and floor cassettes are made to your approved structural drawings and delivered labelled and in installation order, so your crew stands frames instead of cutting them. What we model is exactly what you install.
Structural Steel
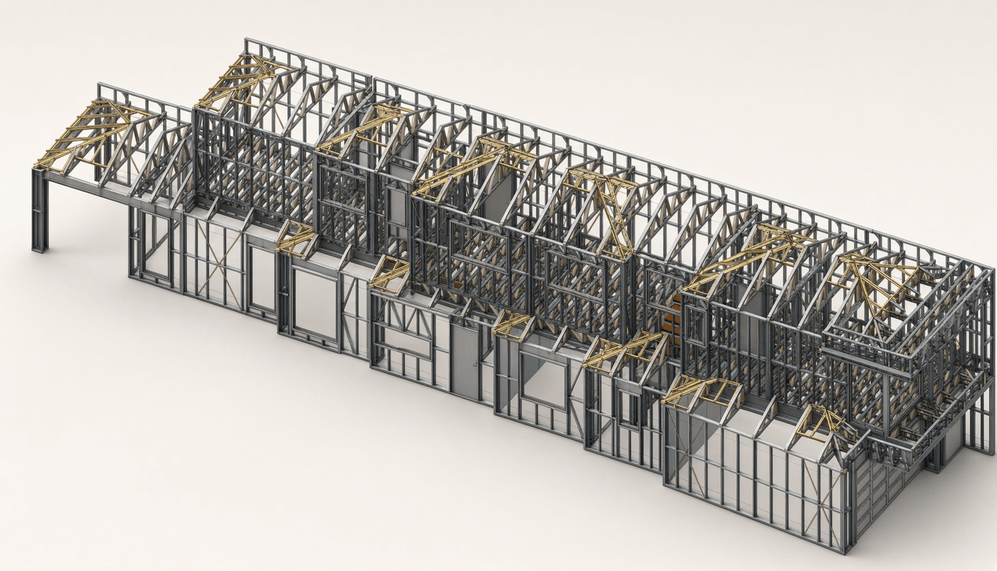
Engineering & Drafting
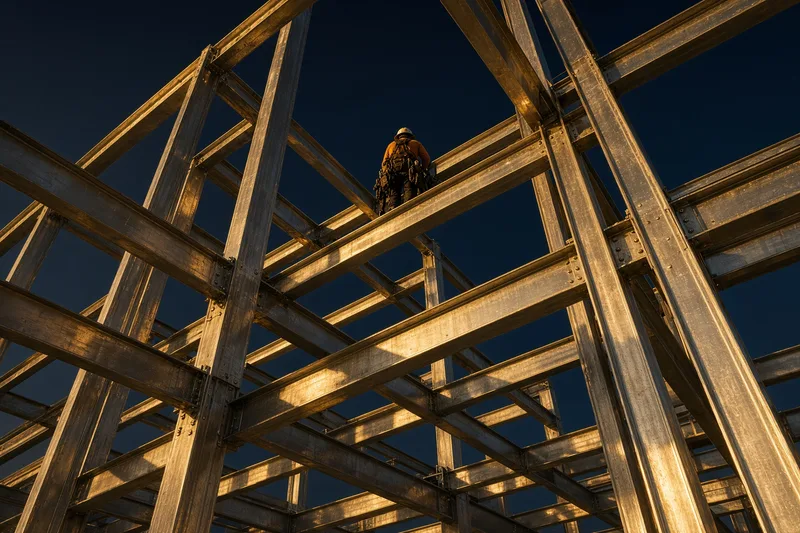
Installation
The CADROLL Way.
Four reasons builders hand us the frame and move on to the next job.
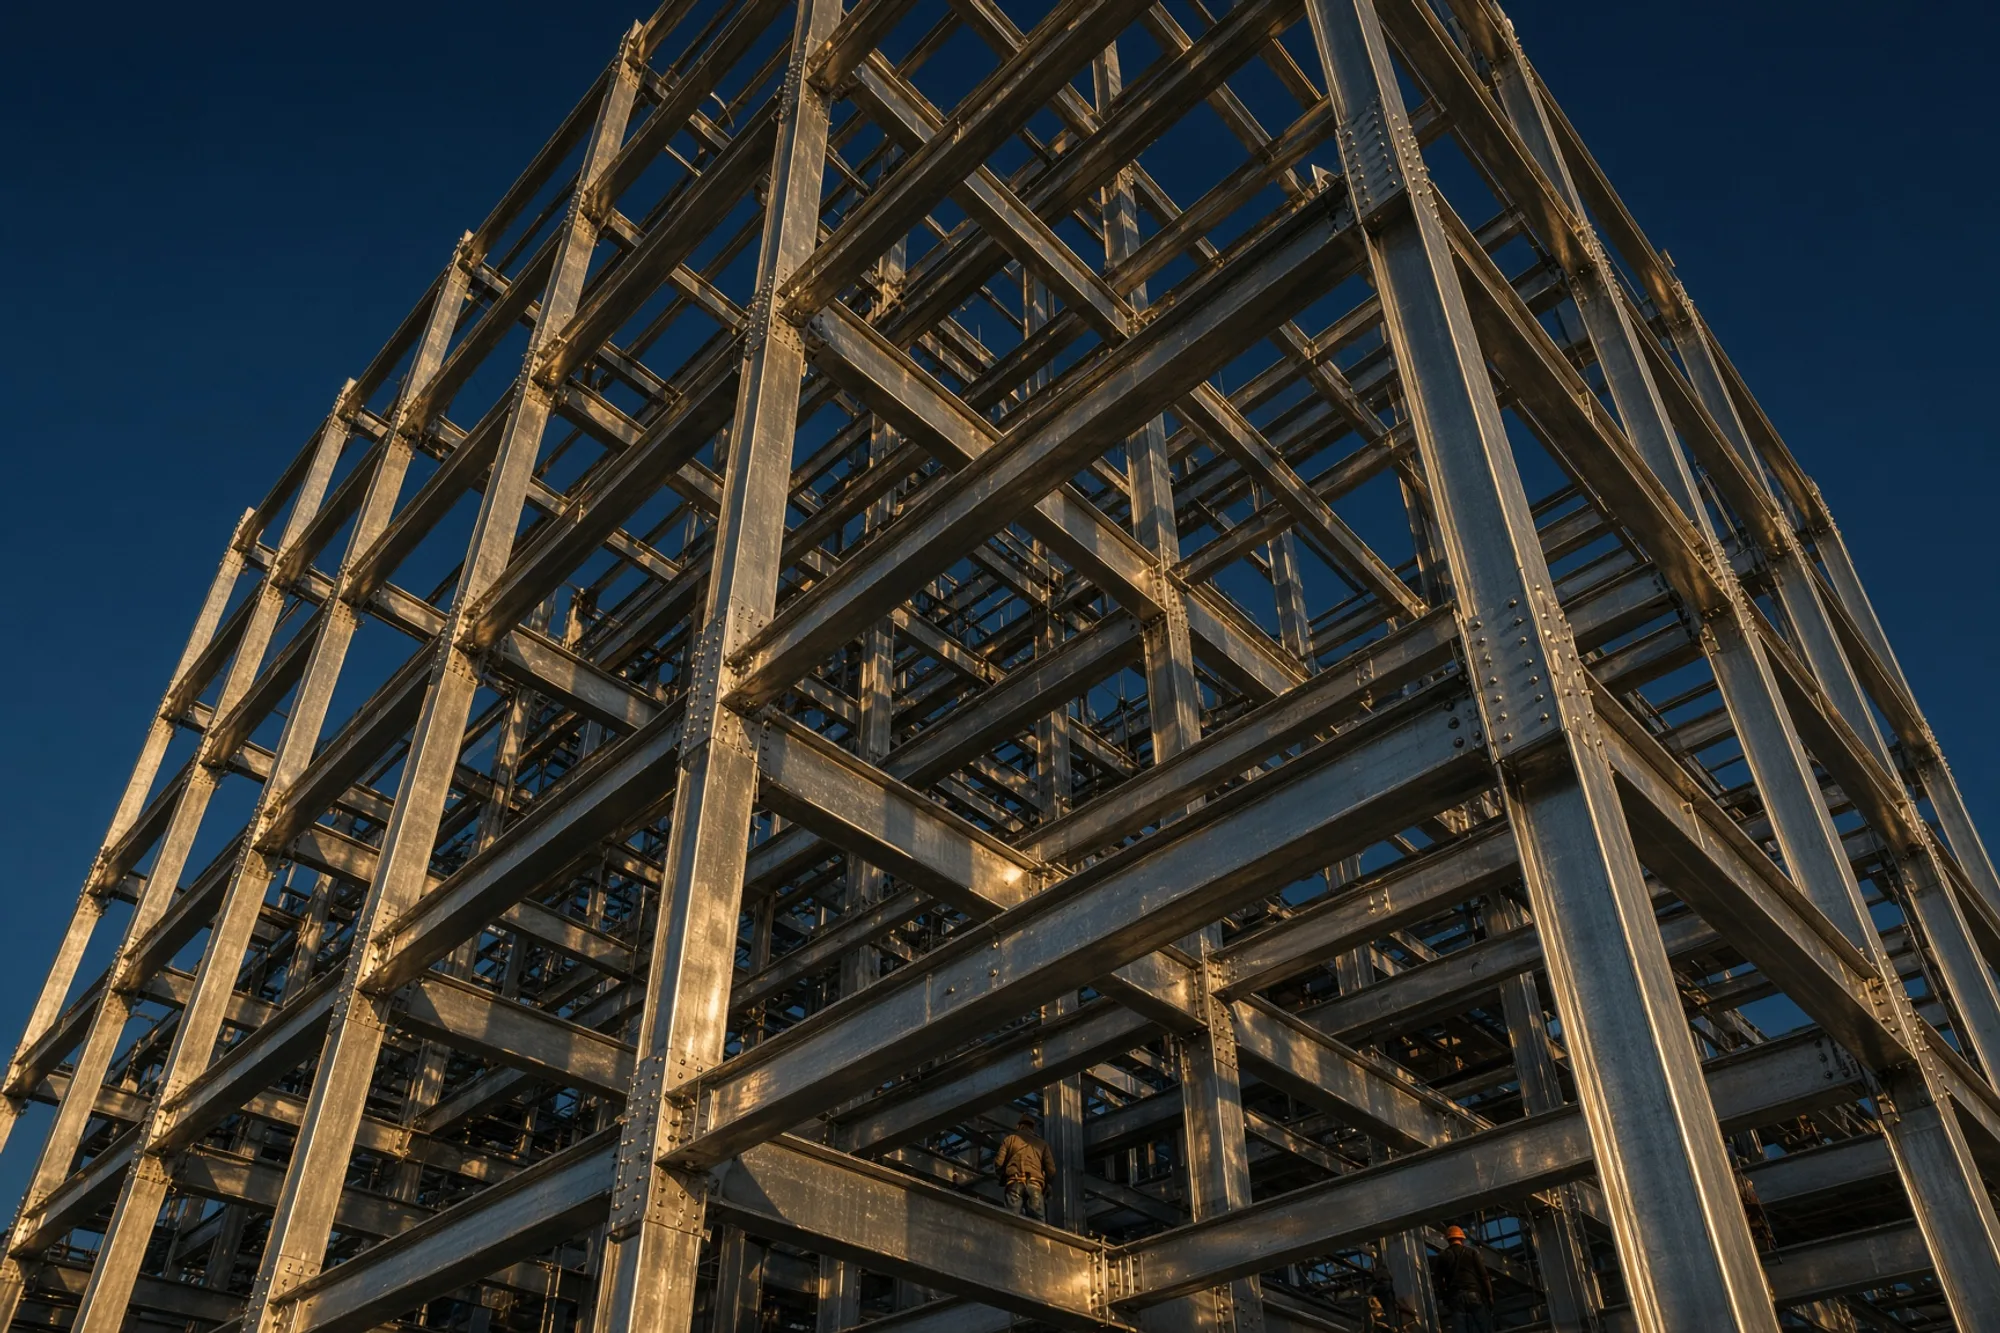
Got Plans? Send Them Over.
We'll review your drawings at no cost and come back with a clear, itemised proposal for the frame.
Highlights of Our in Focus
The kinds of frames we design, manufacture and install
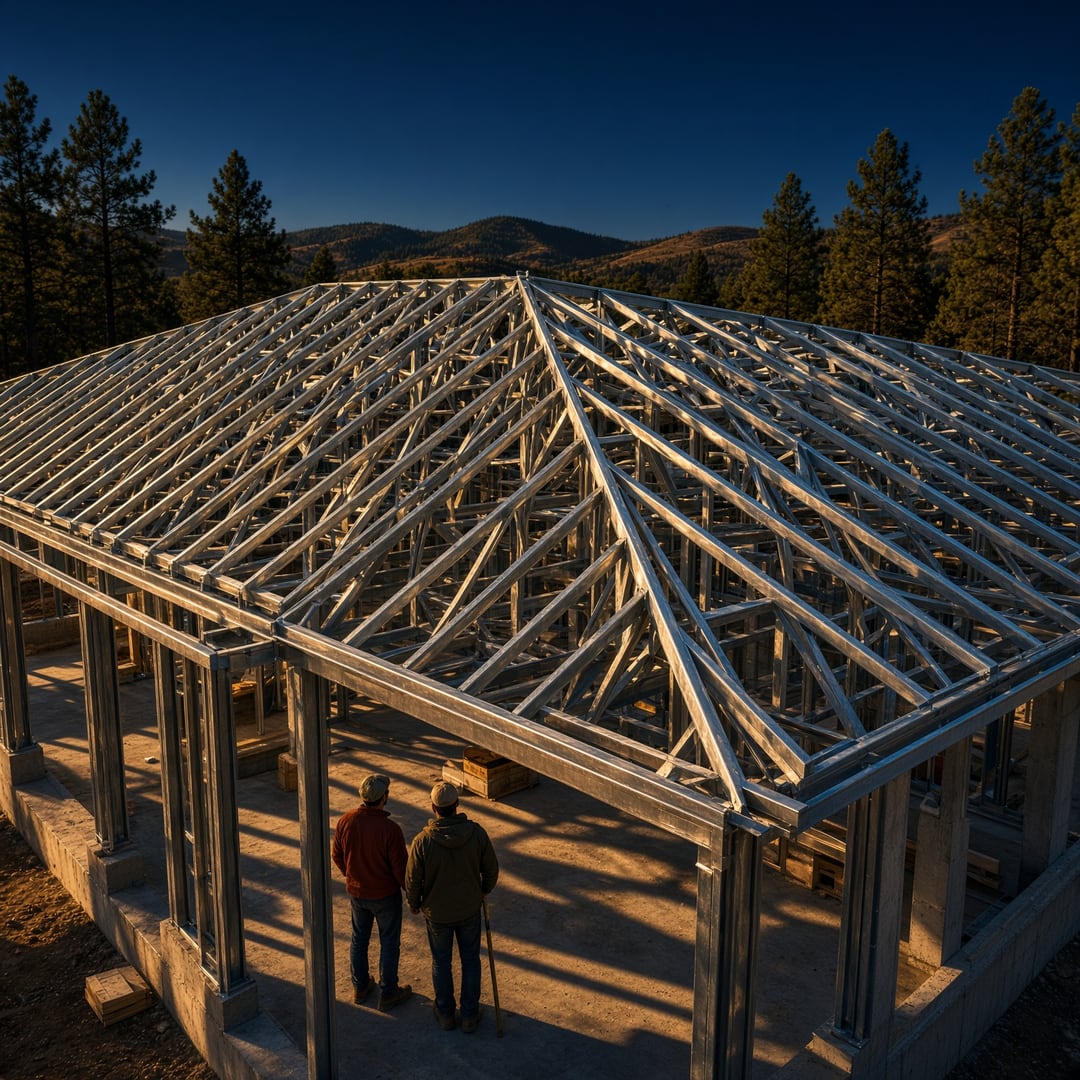
Single-storey home
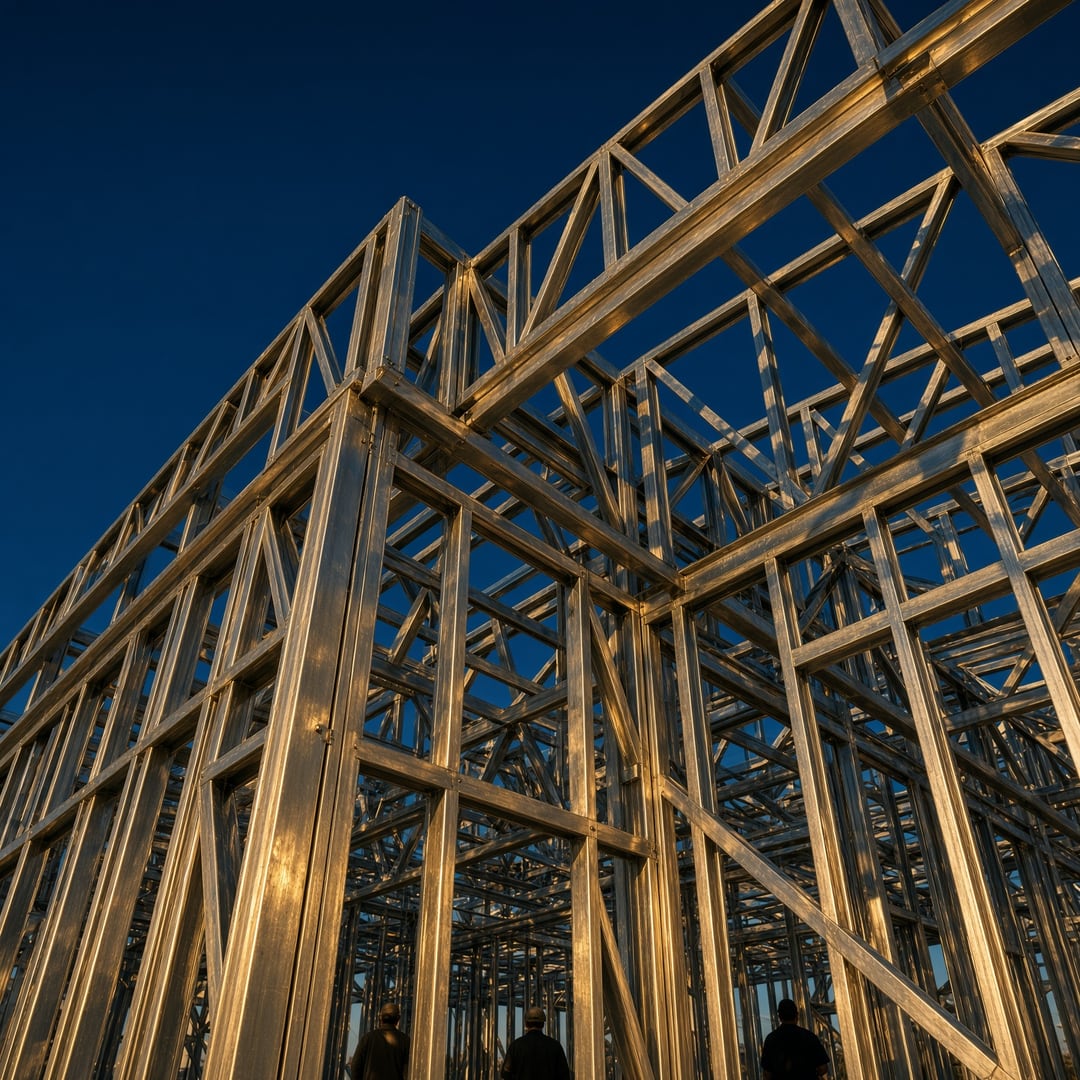
Two-storey residence
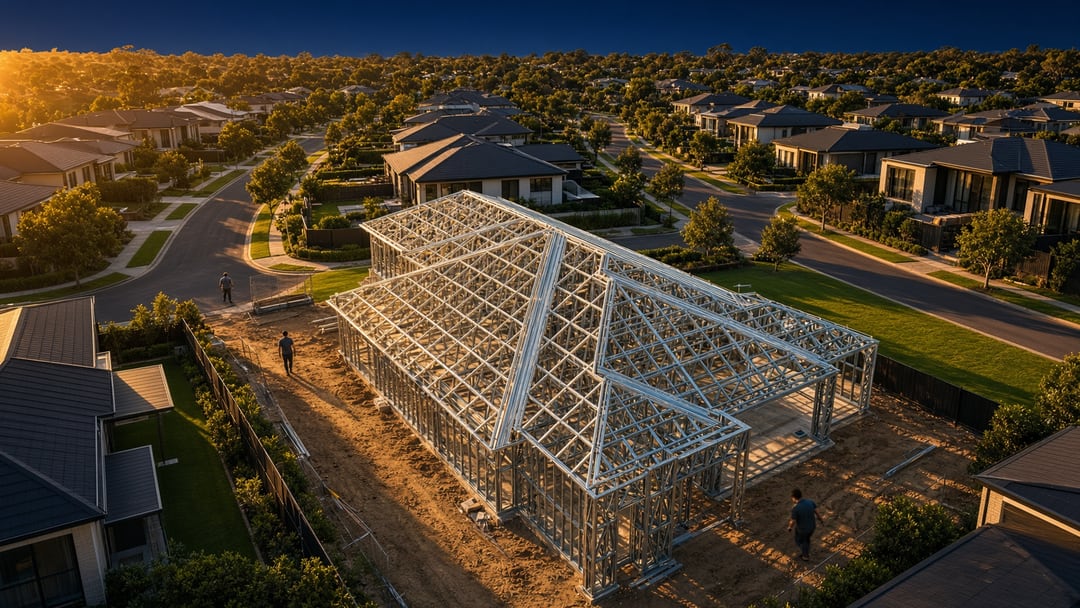
Roof truss package
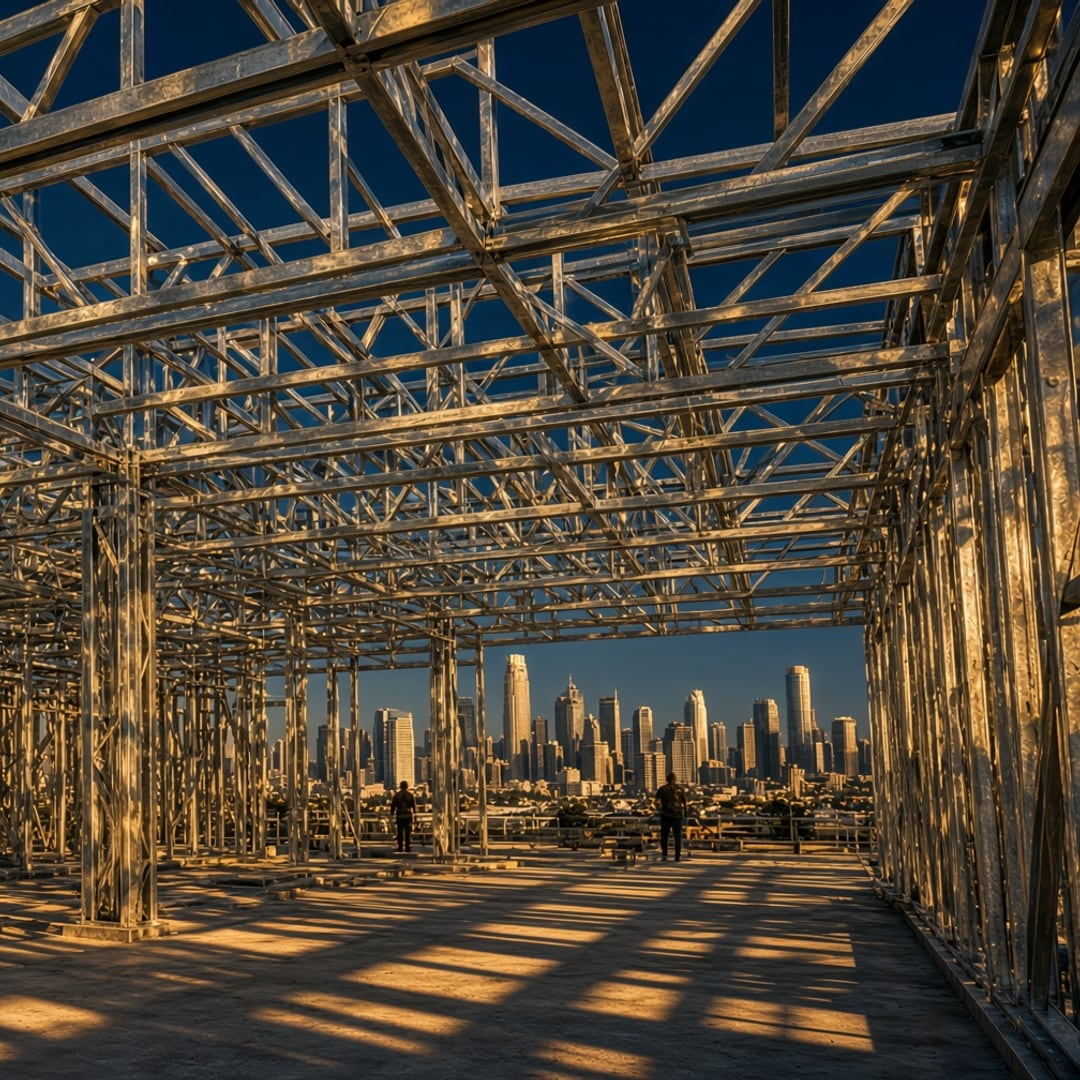
Townhouse frames
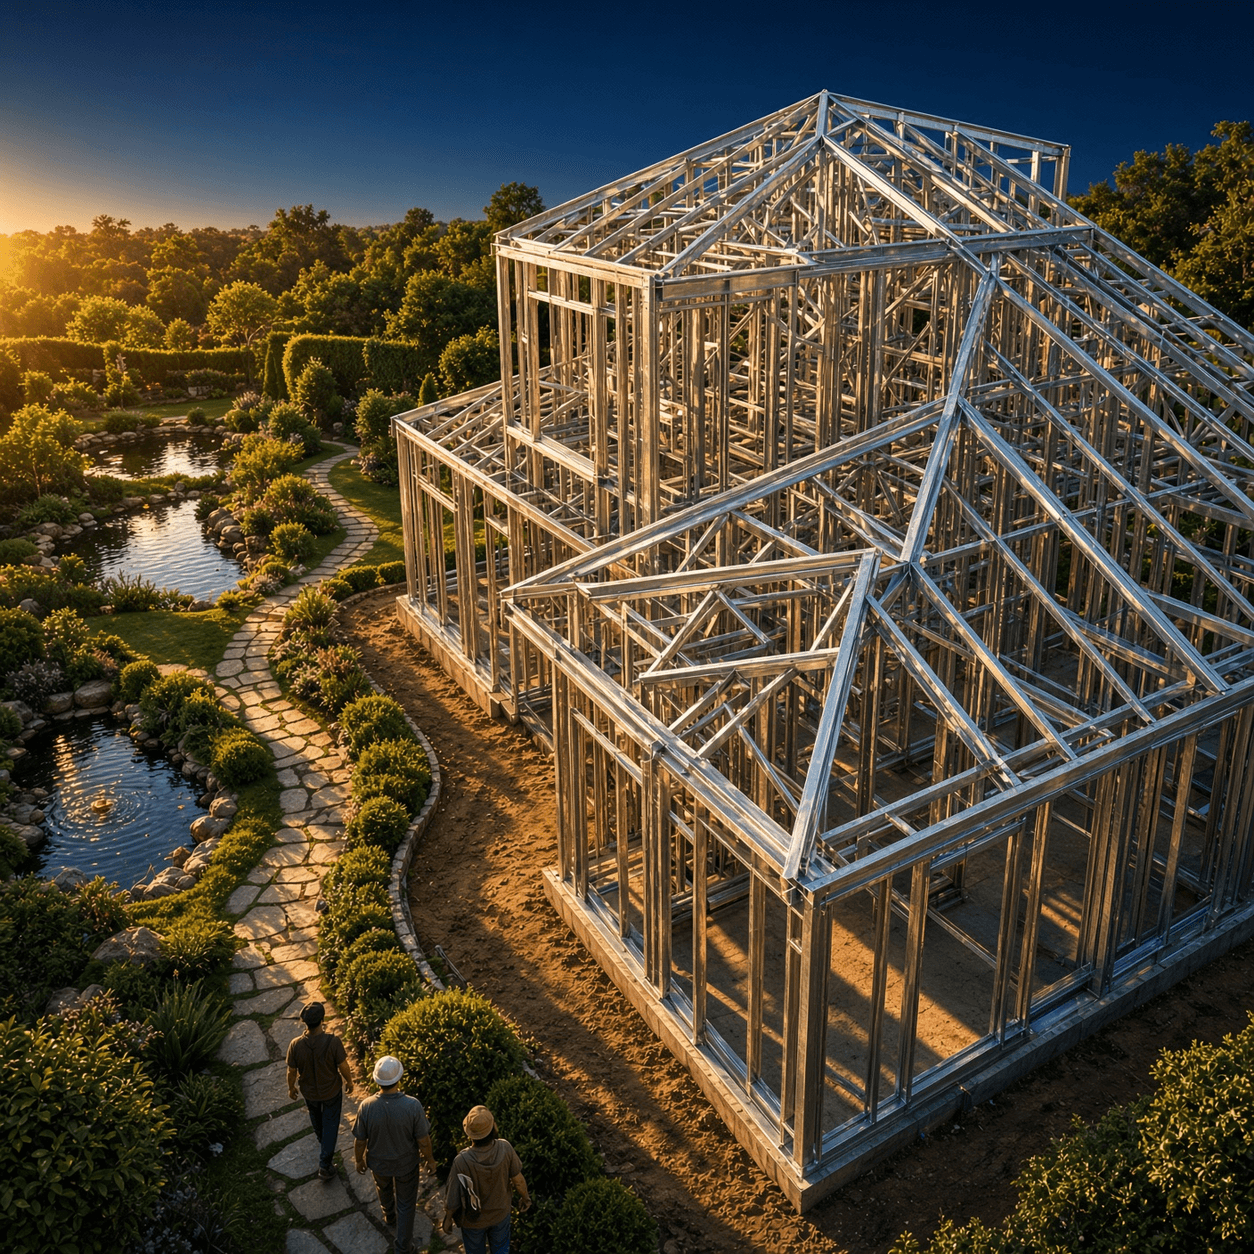
Architectural home
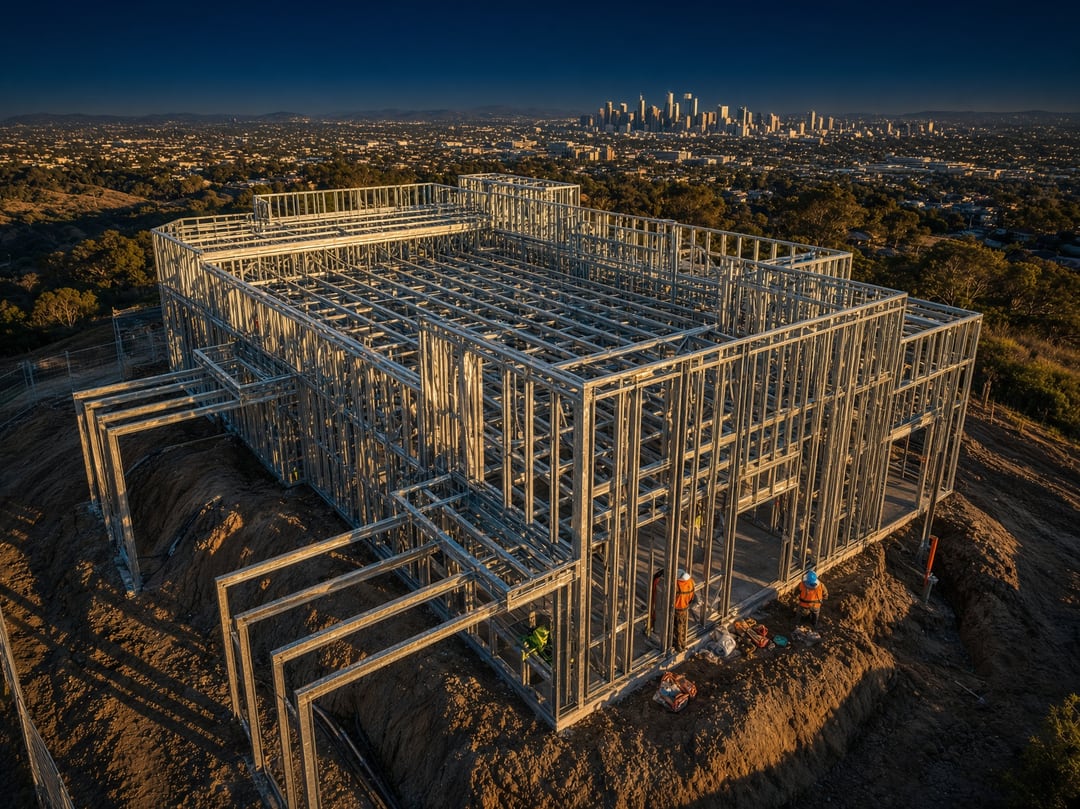
Multi-unit framing
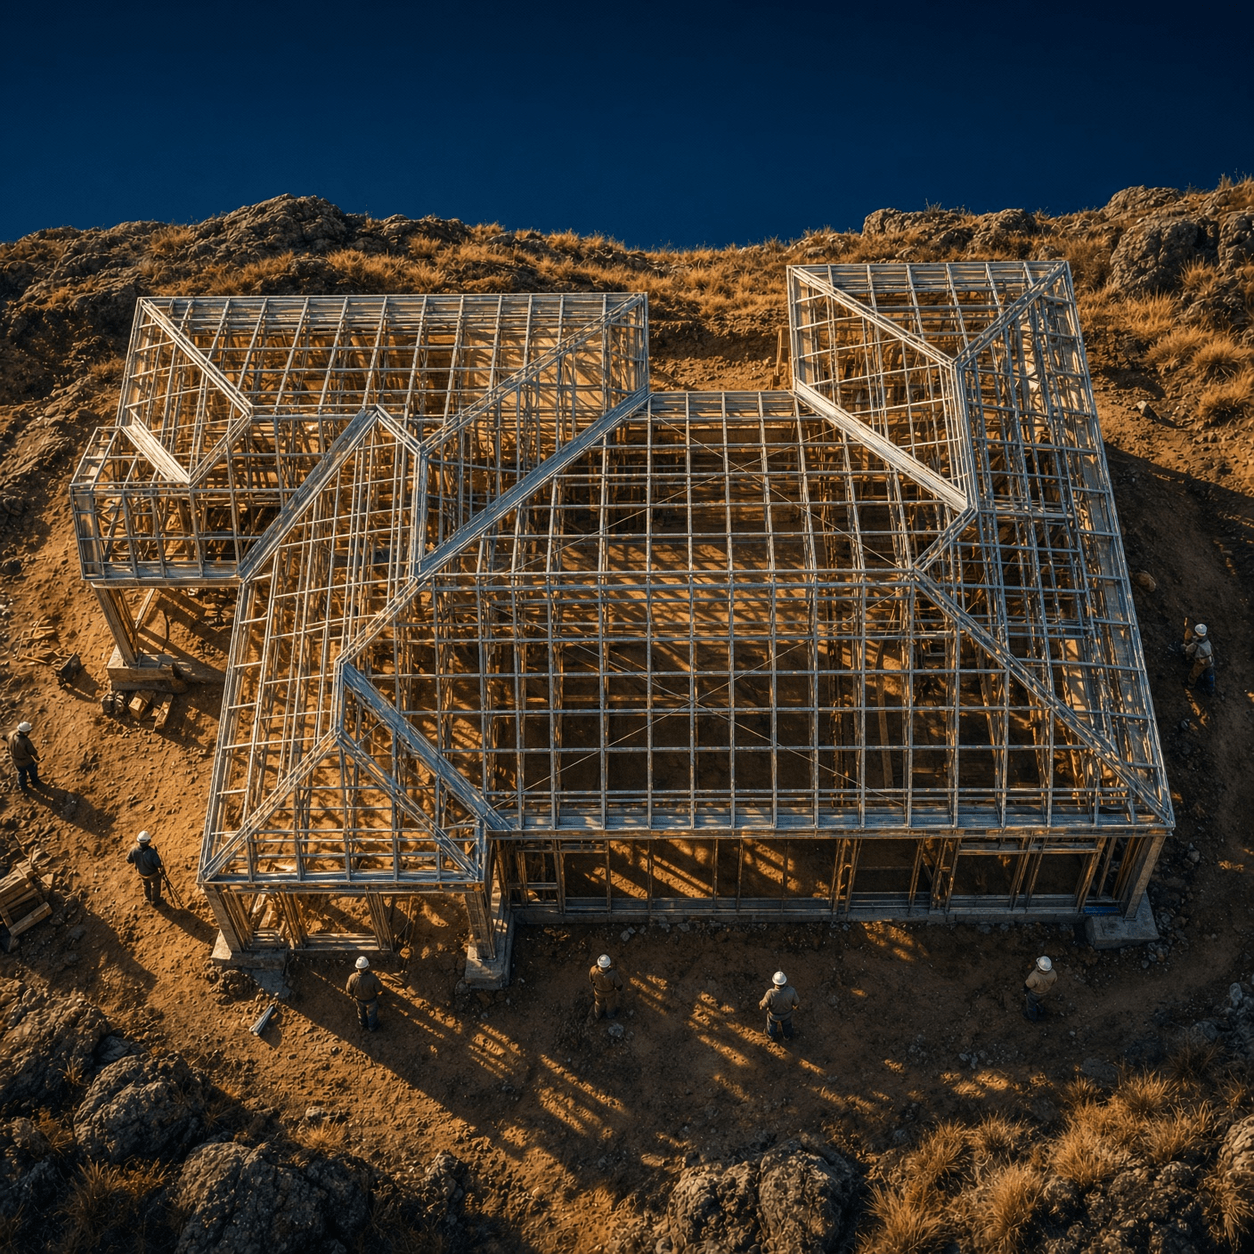
Light commercial frame
Materials, software and standards we work with



Let's Frame Your Next Build
Send us your plans and talk to an engineer, not a sales script.