

Five Ways We Frame
Each system is designed to work with the others, so a whole building can be framed in steel by one supplier.
Five systems.
One standard of Check.
Whatever we're making, the process is the same: model it, check it, roll it, label it and stand behind it on site.
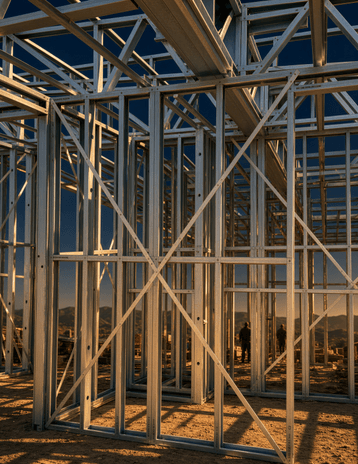
Steel Wall Frames.
Roll-formed from G550 high-tensile steel to your approved drawings, our wall frames turn up braced, punched for services and ready to lift into place. No cutting, packing or straightening on site.
What's included
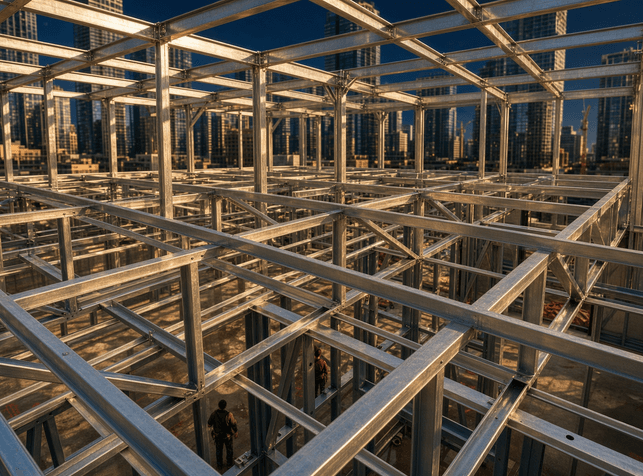
Steel Roof Trusses.
Made in our Brisbane facility to suit your roof shape, pitch and cladding, whether tiles or sheet metal. Light to lift and accurate to fit, CADROLL trusses give you a straight roof line that stays straight.
What's included
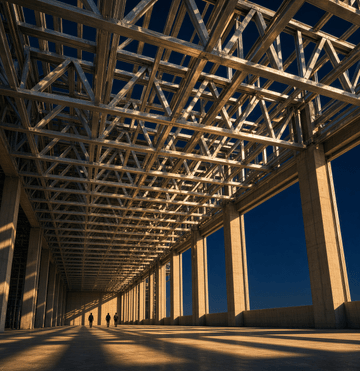
Floor Cassettes & Joists.
Pre-assembled steel floor panels and joists that drop into place quickly and give you a flat, level floor for every finish that follows, with no timber movement to worry about.
What's included
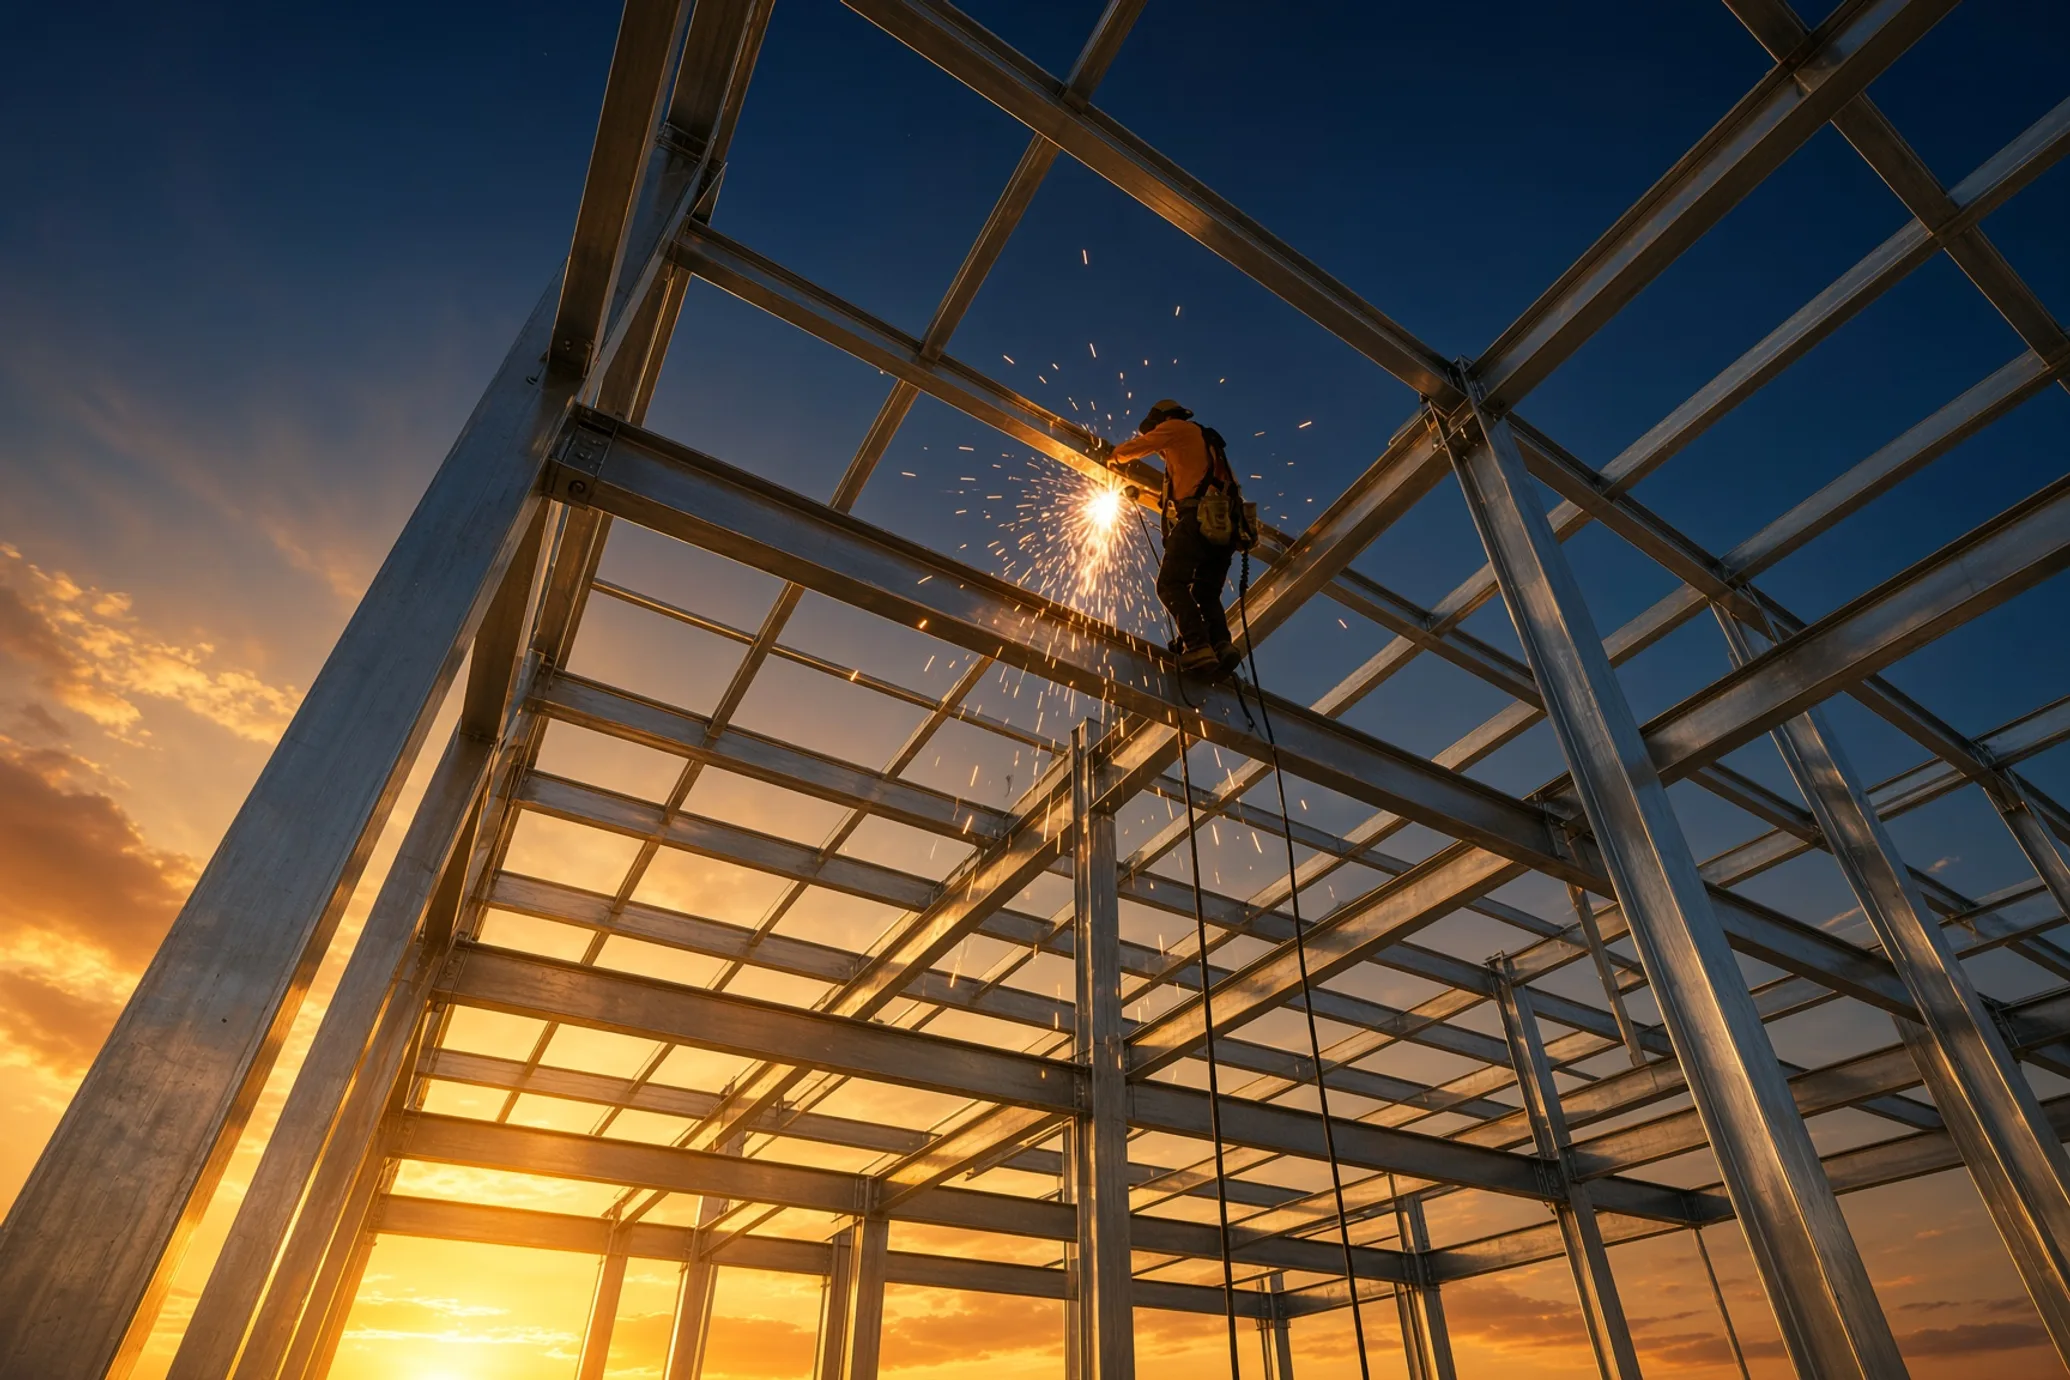
Structural Steel.
When the spans or loads go beyond light gauge, we fabricate the heavy steel too: columns, beams, portal frames and their connections, built to the engineer's specification and coordinated with your consultant.
What's included
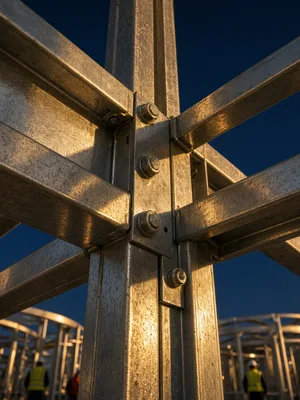
Connections & Fixings.
We supply the bolts, brackets, plates and screws that hold the frame together, matched to the design and checked by our engineer, so nobody on site has to guess or substitute.
What's included
Nothing leaves CADROLL until an engineer has checked it: the design, the connections and the finished frames.
It's part of every job, not an upgrade you pay extra for.
Send Us Your Drawings01
Design Check
An engineer reviews your drawings before we make anything.
02
Factory Check
Components are checked against the approved drawings before dispatch.
03
Value Engineering
We look for steel the design doesn't need and take it out, keeping the strength.
04
Compliance
Our systems are engineered to the NCC and the Australian Standards that apply to your build.
Ready When You Are
Send your plans and we'll show you how your frame comes together.